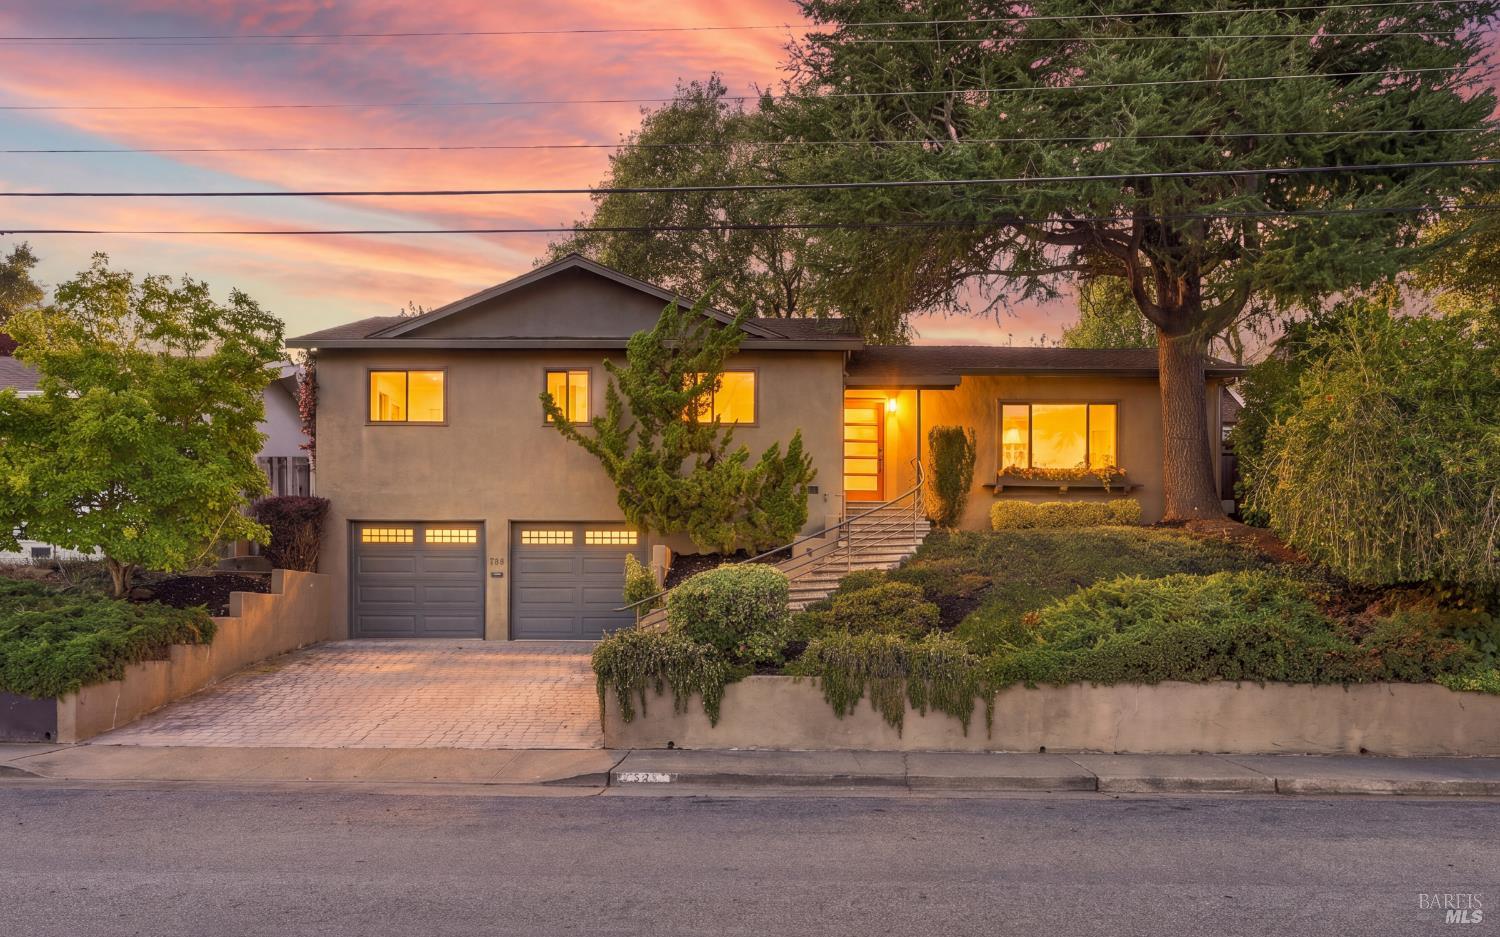
Two-story beige home at dusk with twin garages, landscaped yard, and warmly lit windows.
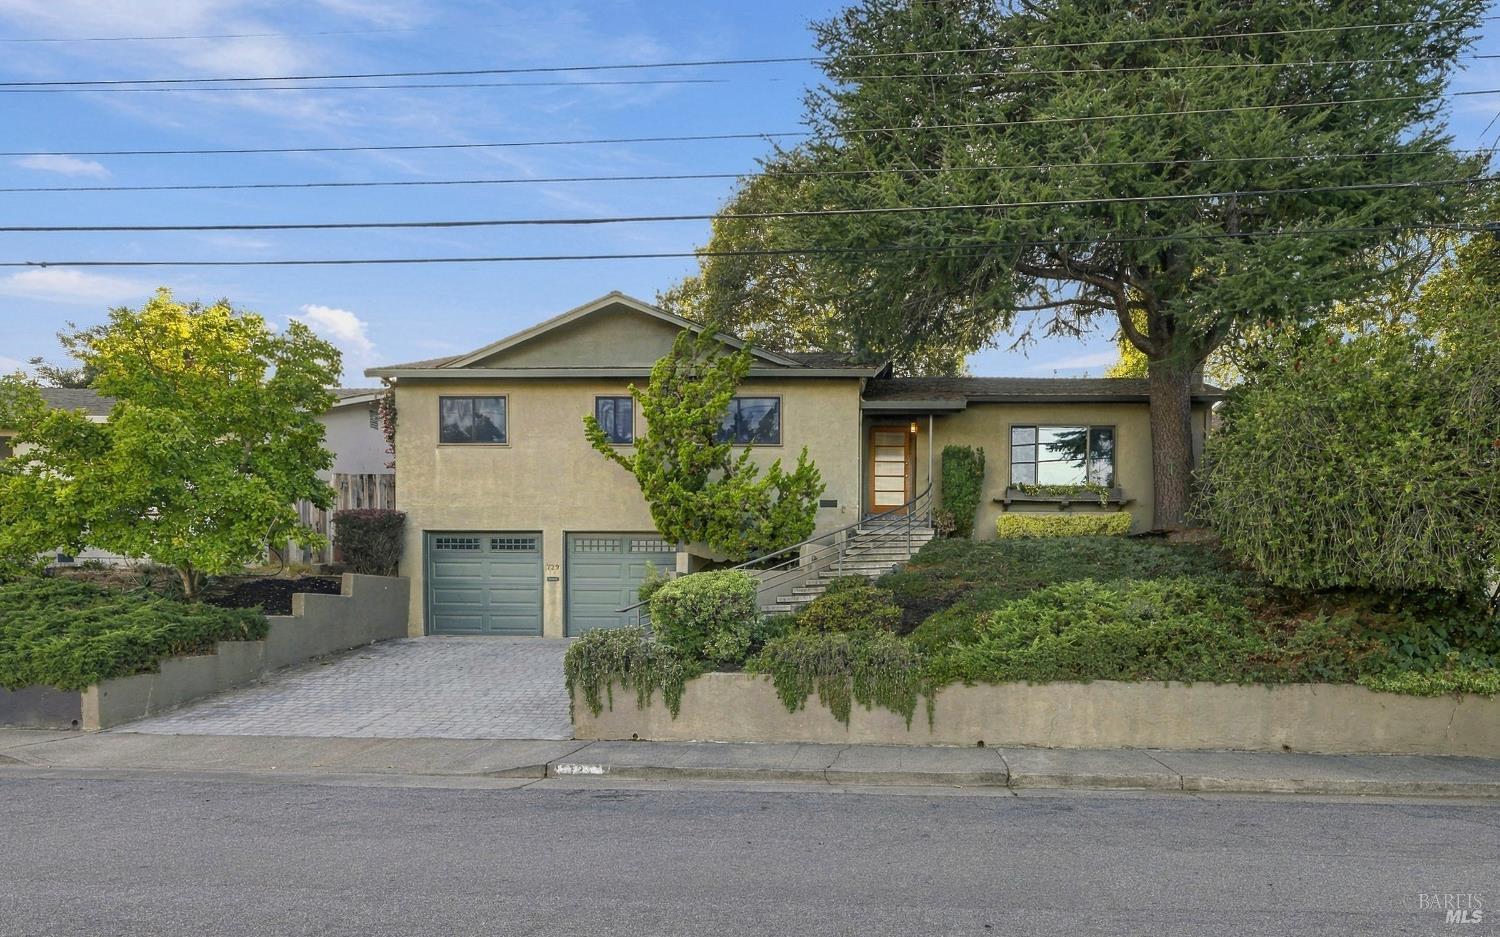
Split-level home with two garage doors, front steps, and mature trees.
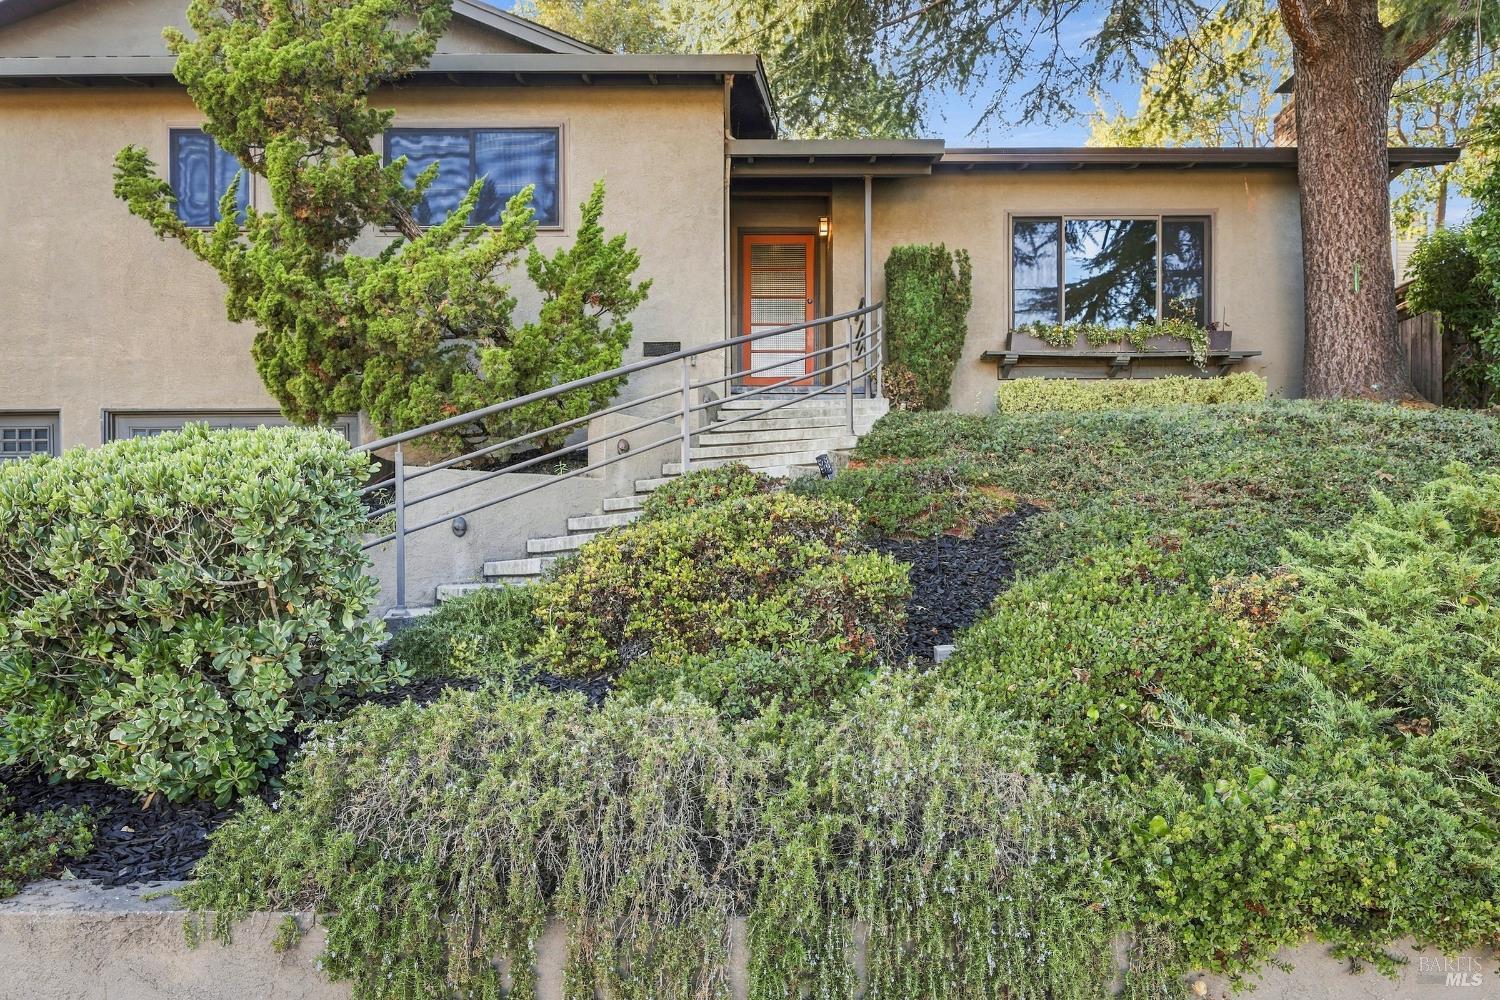
Beige stucco home with a metal-railed entry ramp through a landscaped front garden.
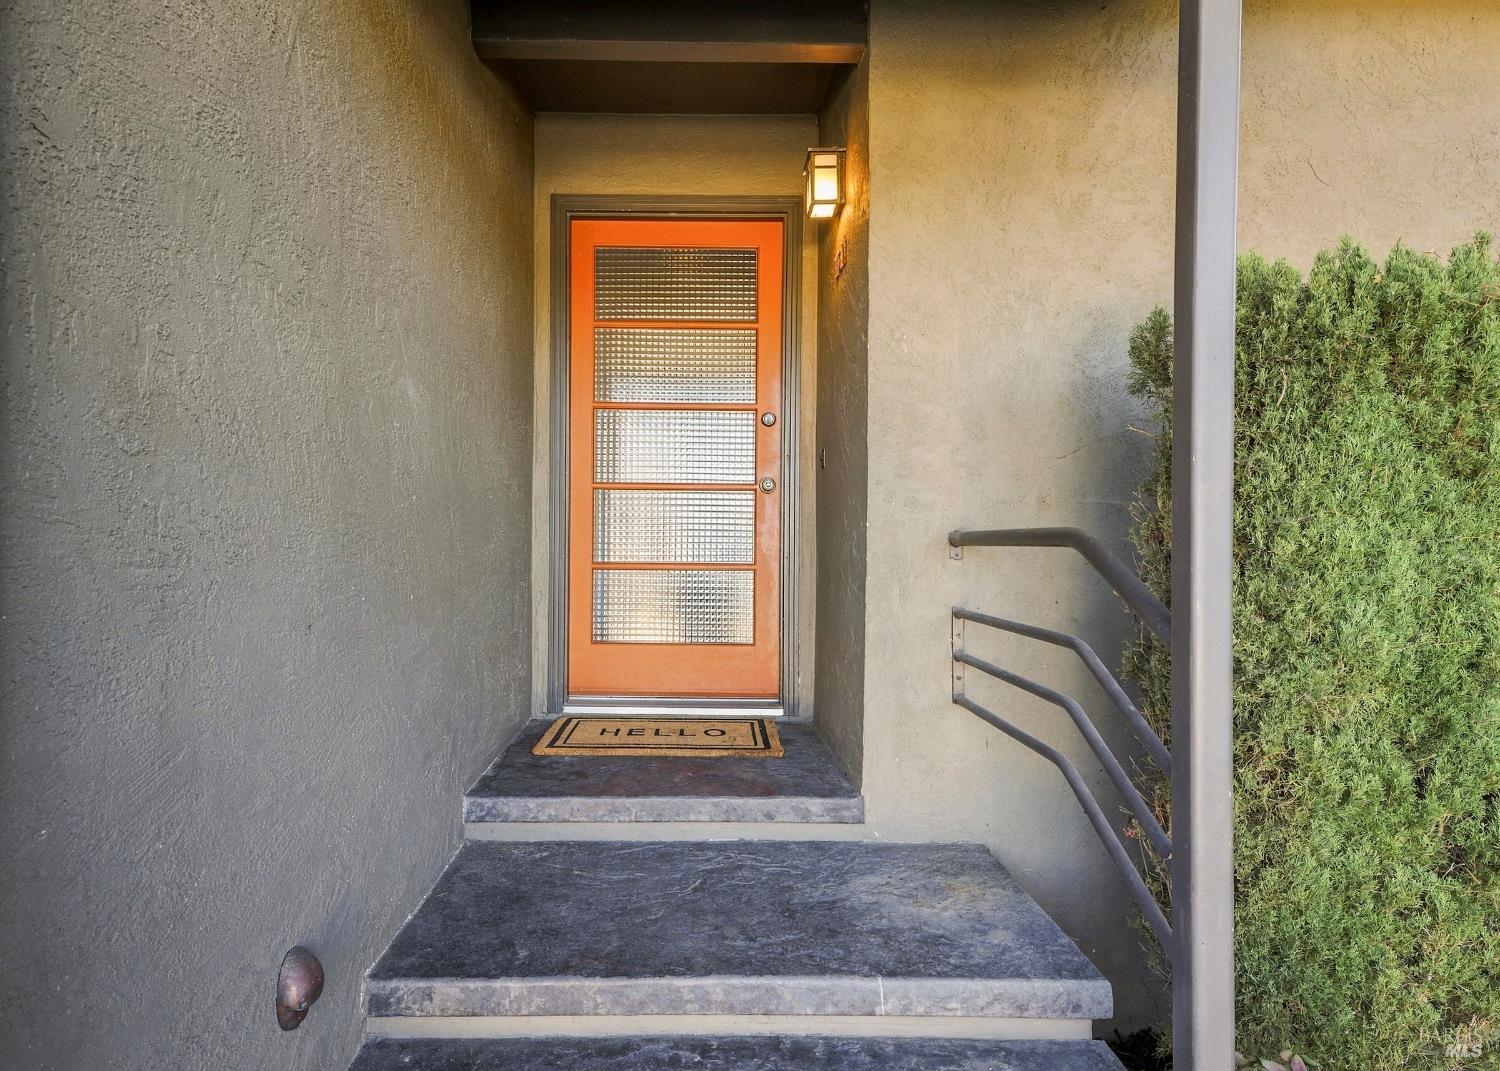
Recessed home entry with an orange textured-glass door, stone steps, and a hedge.
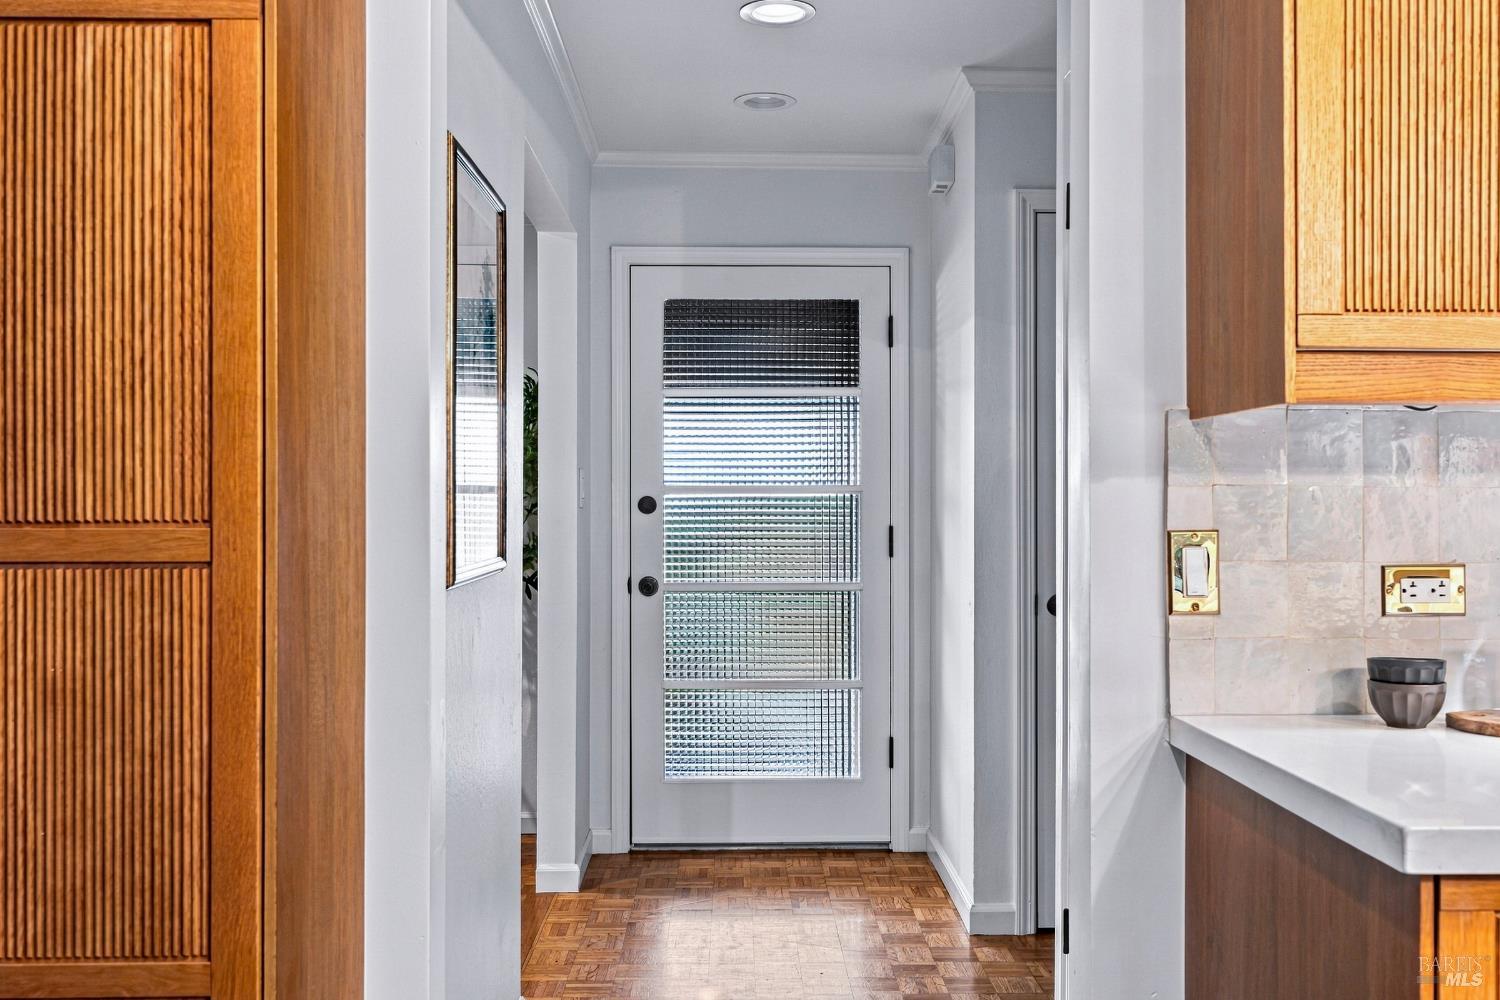
Entry hall with a glass-panel front door, parquet floor, and fluted wood cabinetry.
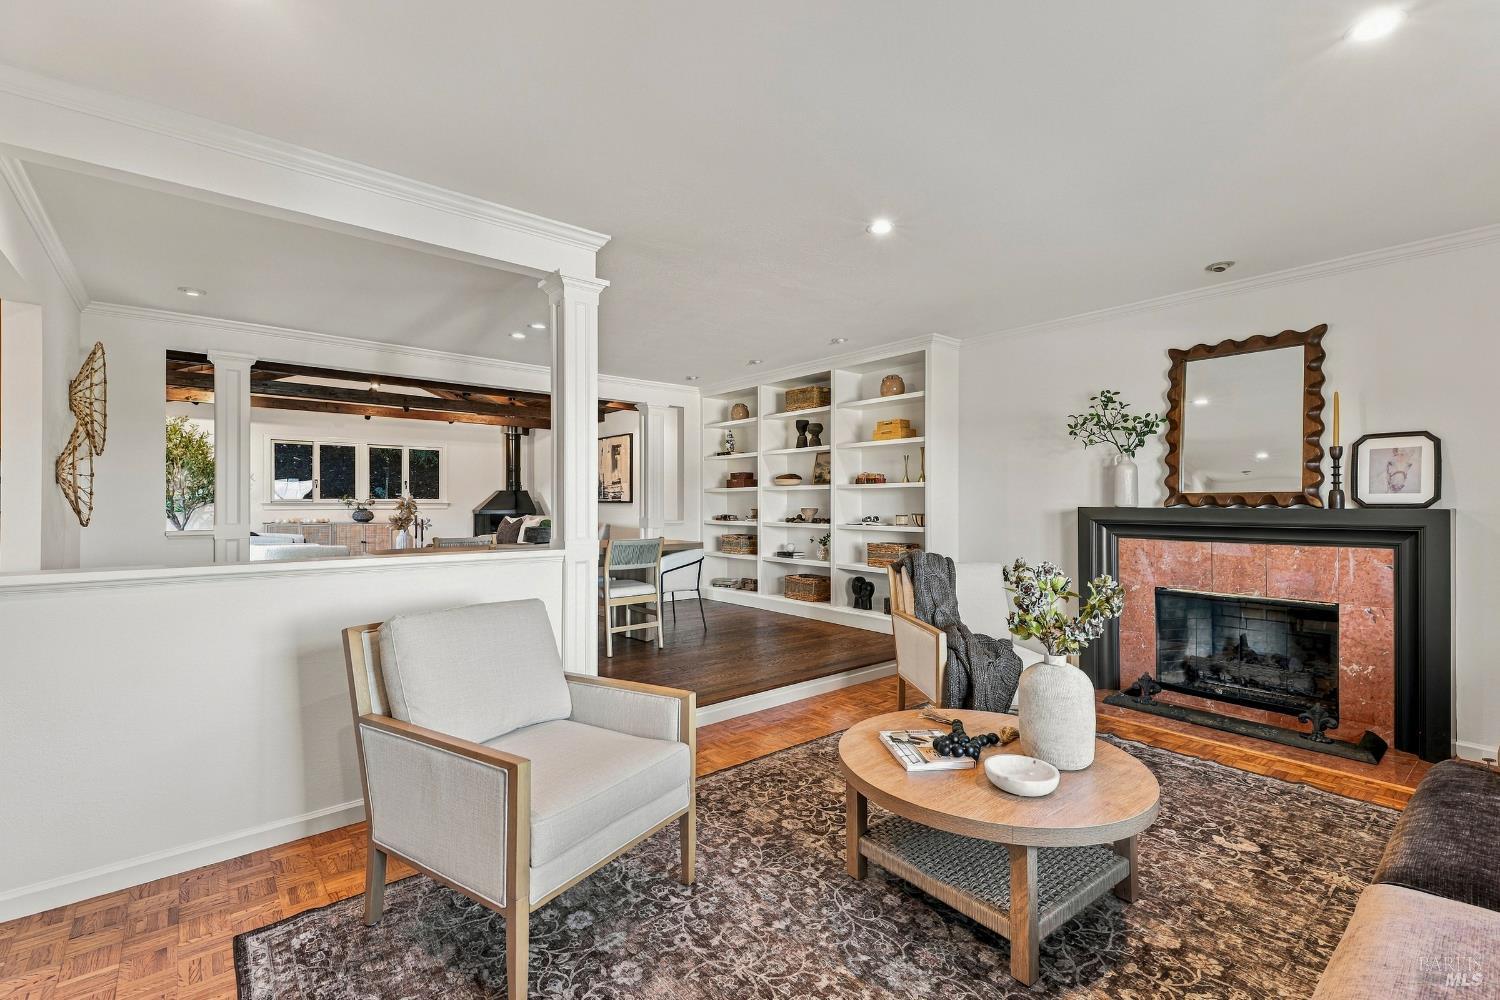
Living room with a stone-framed fireplace, built-in shelves, and exposed ceiling beams.
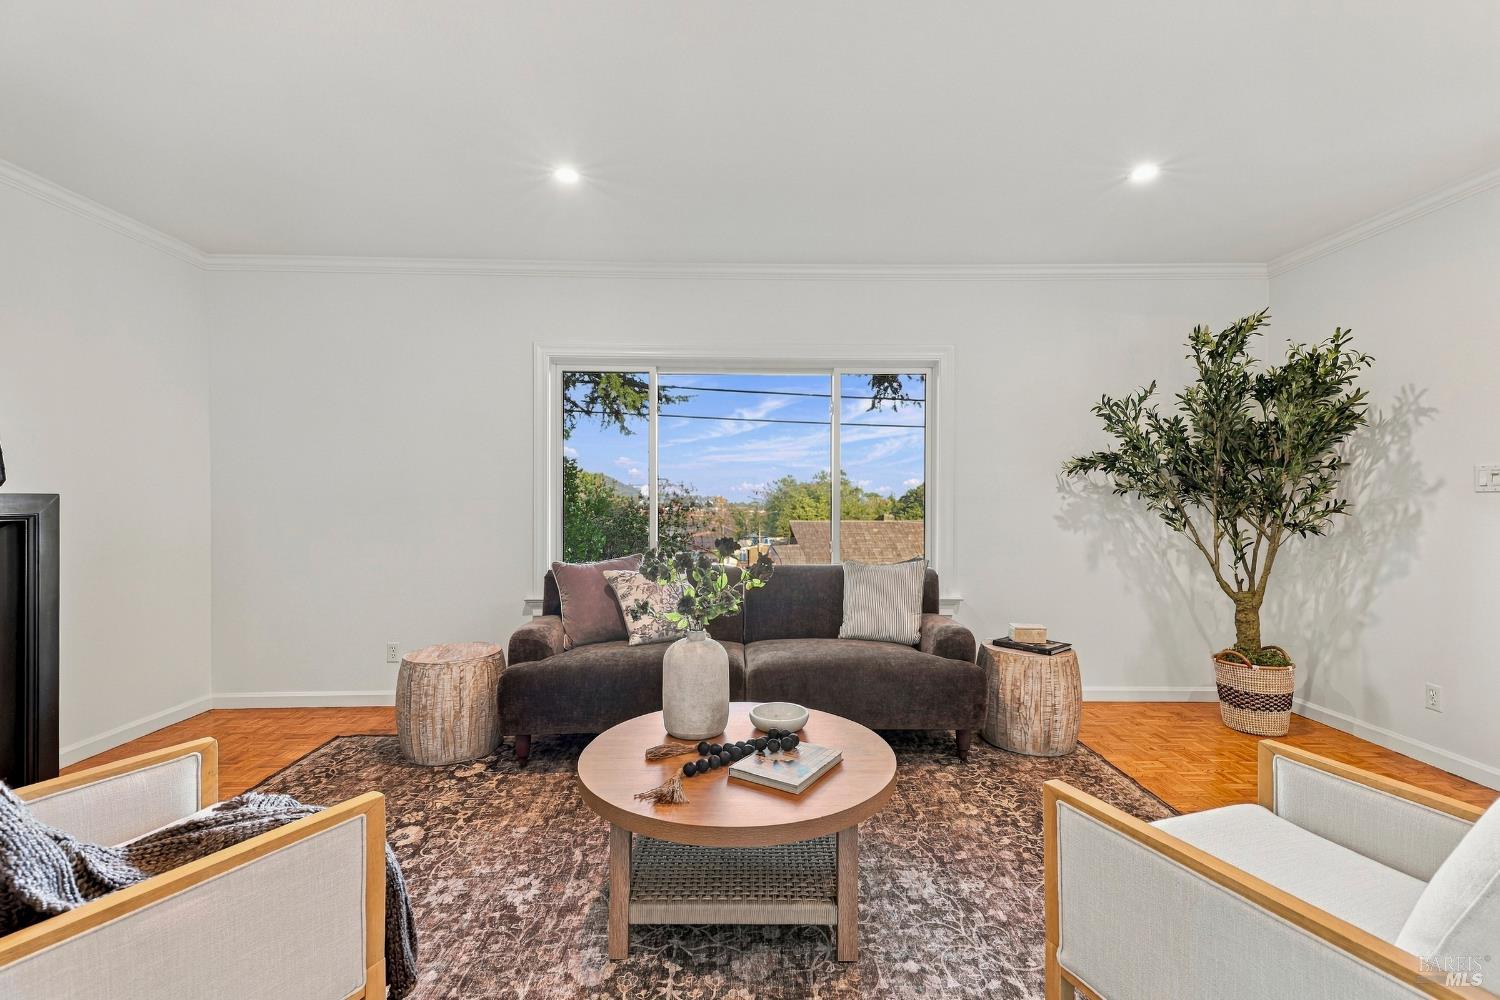
Staged living room with a dark sofa, round coffee table, patterned rug, and large window.
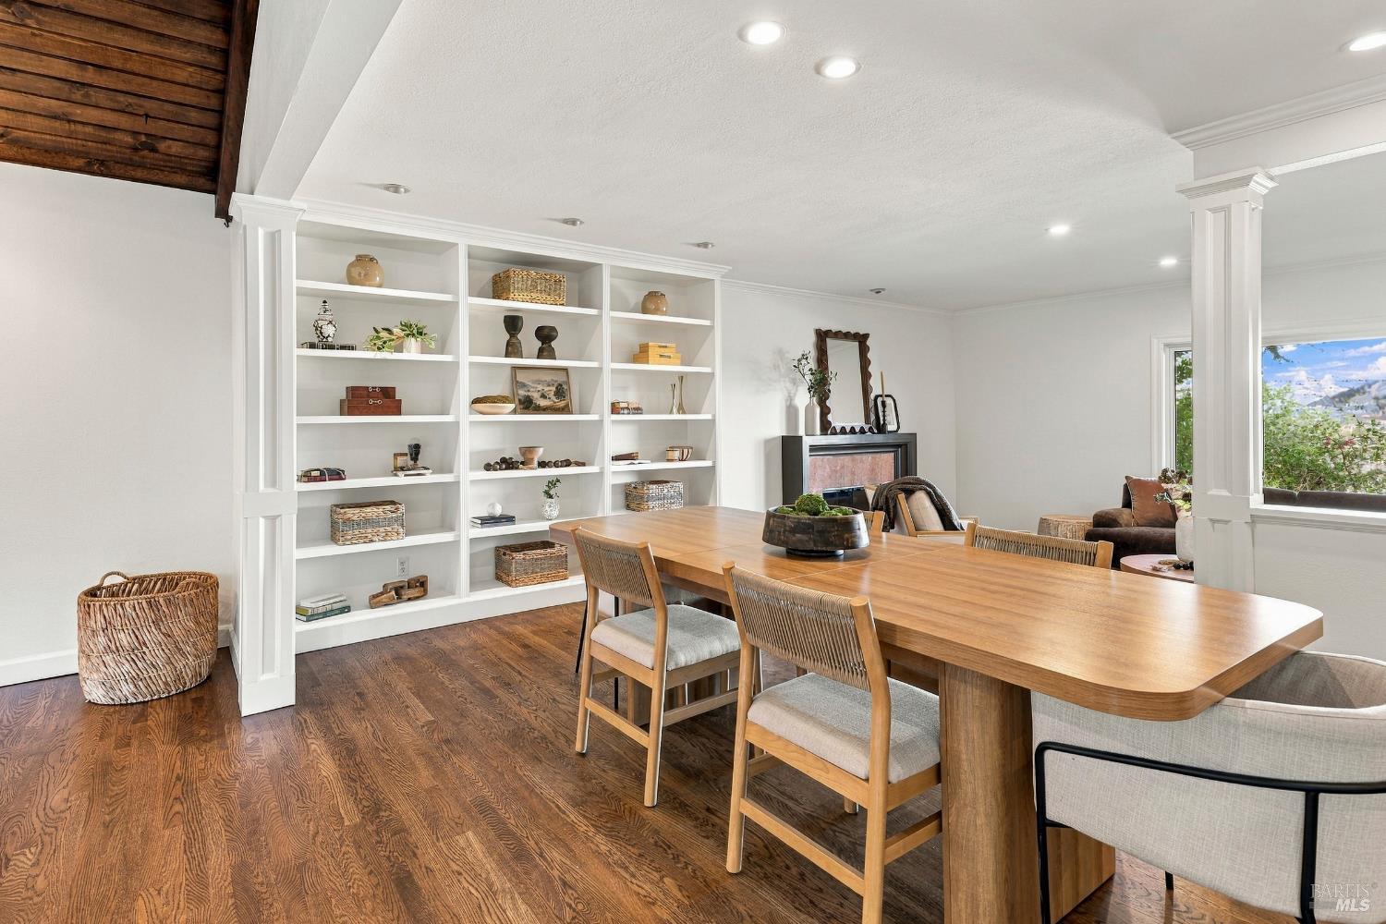
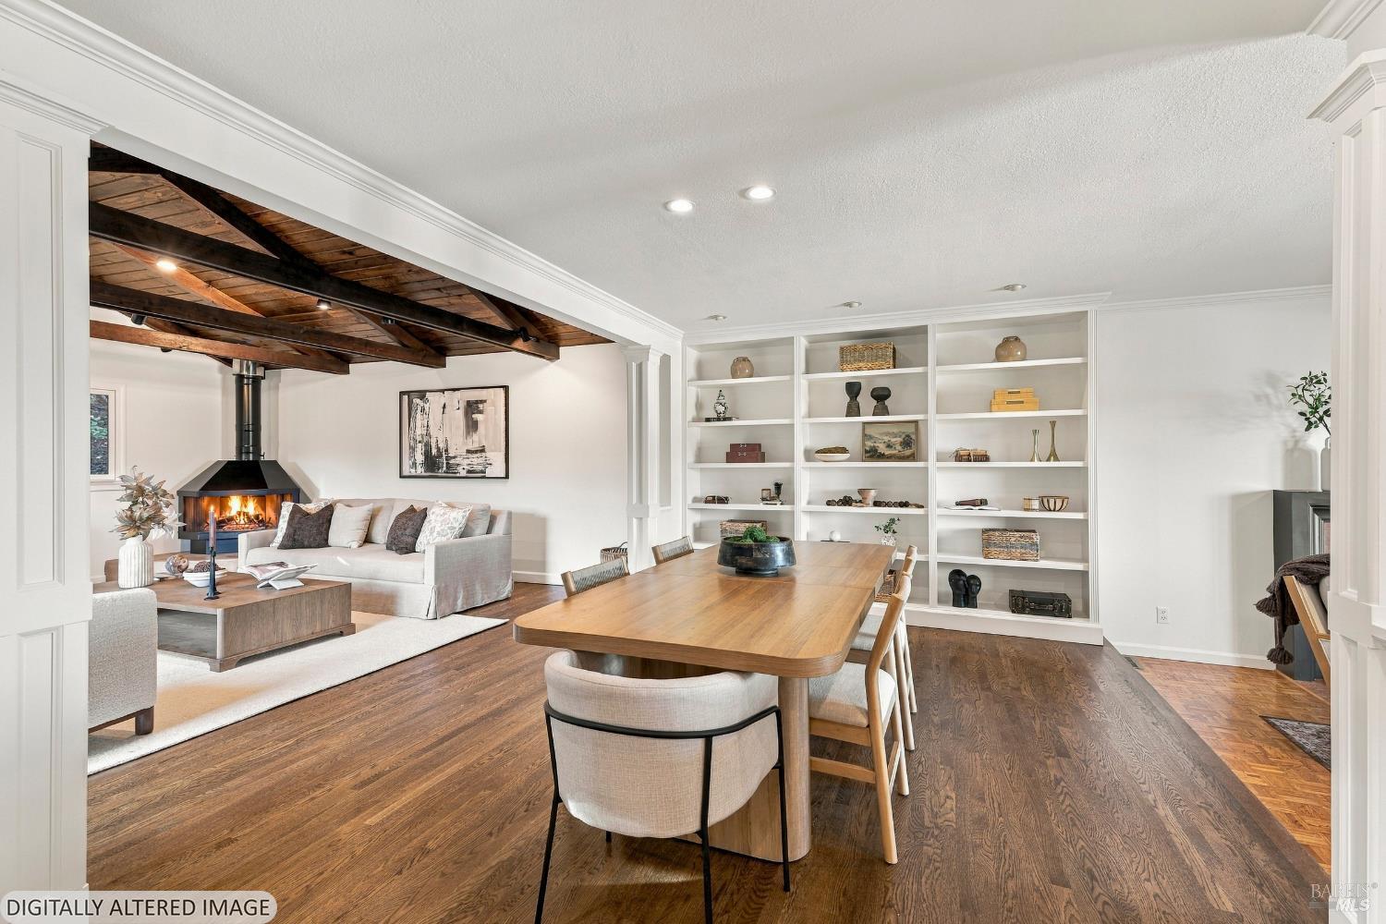
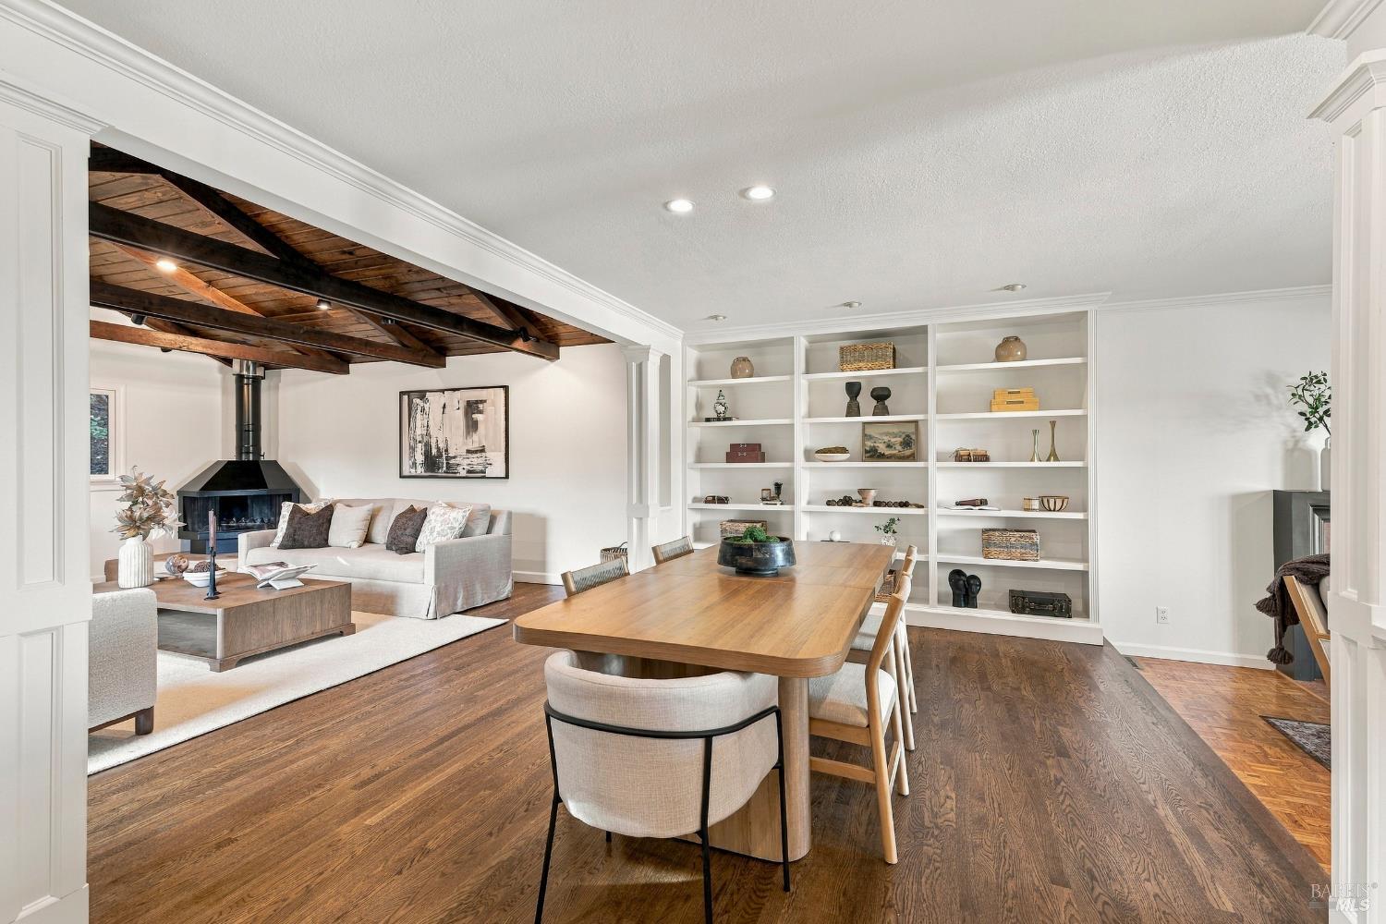
Dining room with built-in display shelves, a long wood table, and dark hardwood floors.
Living and dining room with exposed beams, a fireplace, built-in shelving, and hardwood floors.
Open-plan living and dining room with exposed wood beams, a fireplace, and built-in shelves.
Living room with vaulted exposed wood beams, fireplace, and neutral seating.
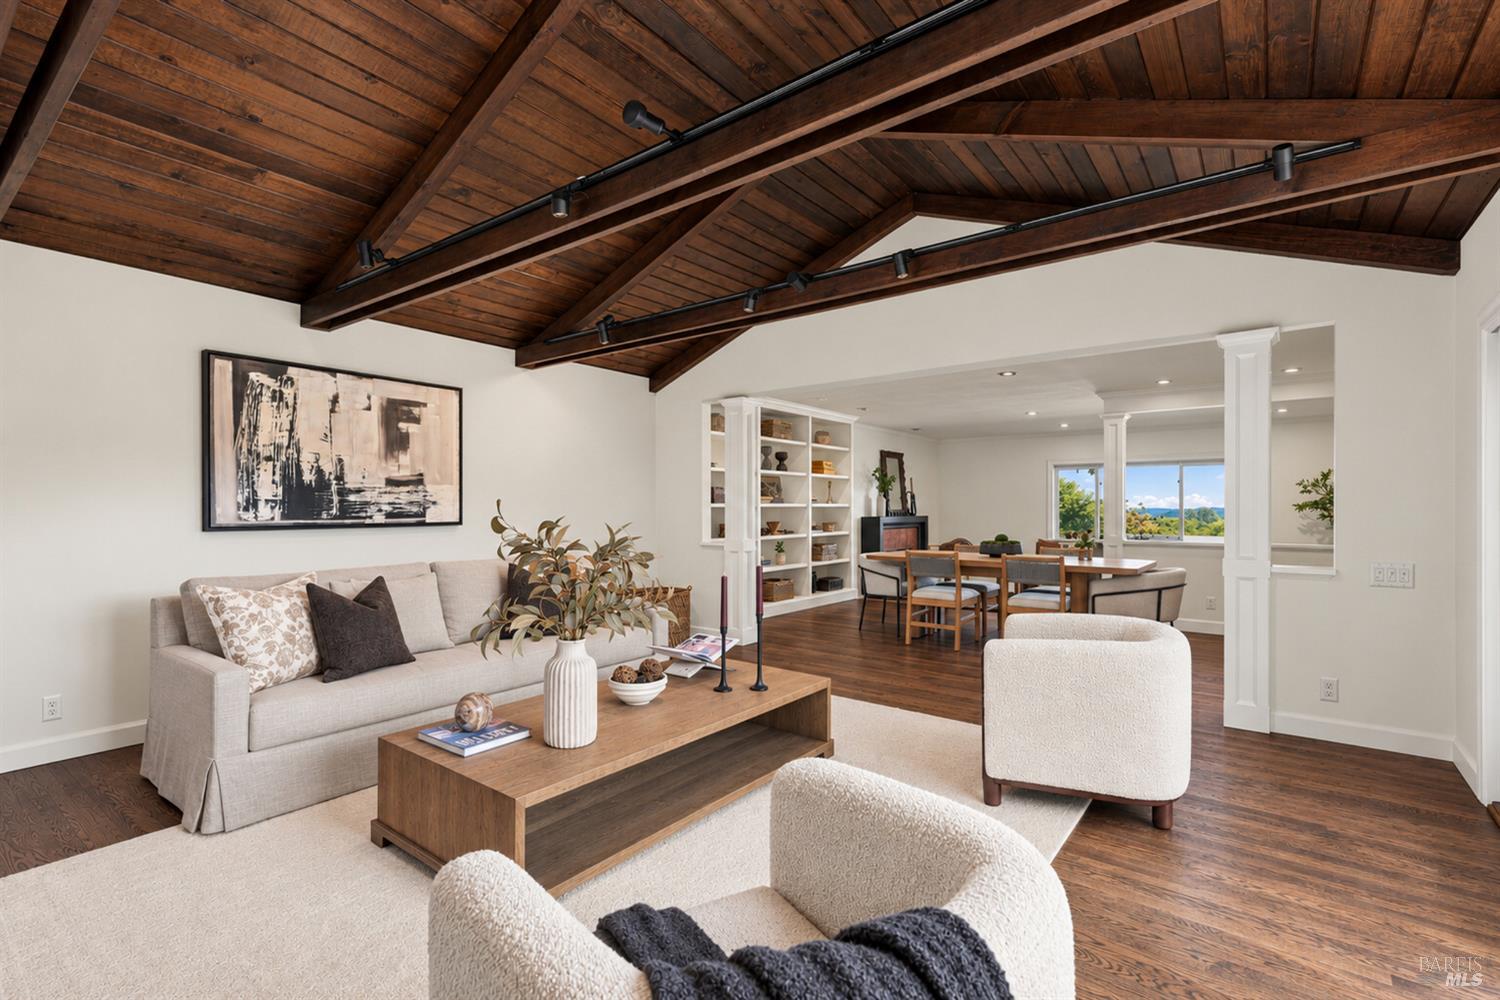
Living and dining room with a vaulted wood ceiling, built-in shelves, and dark hardwood floors.
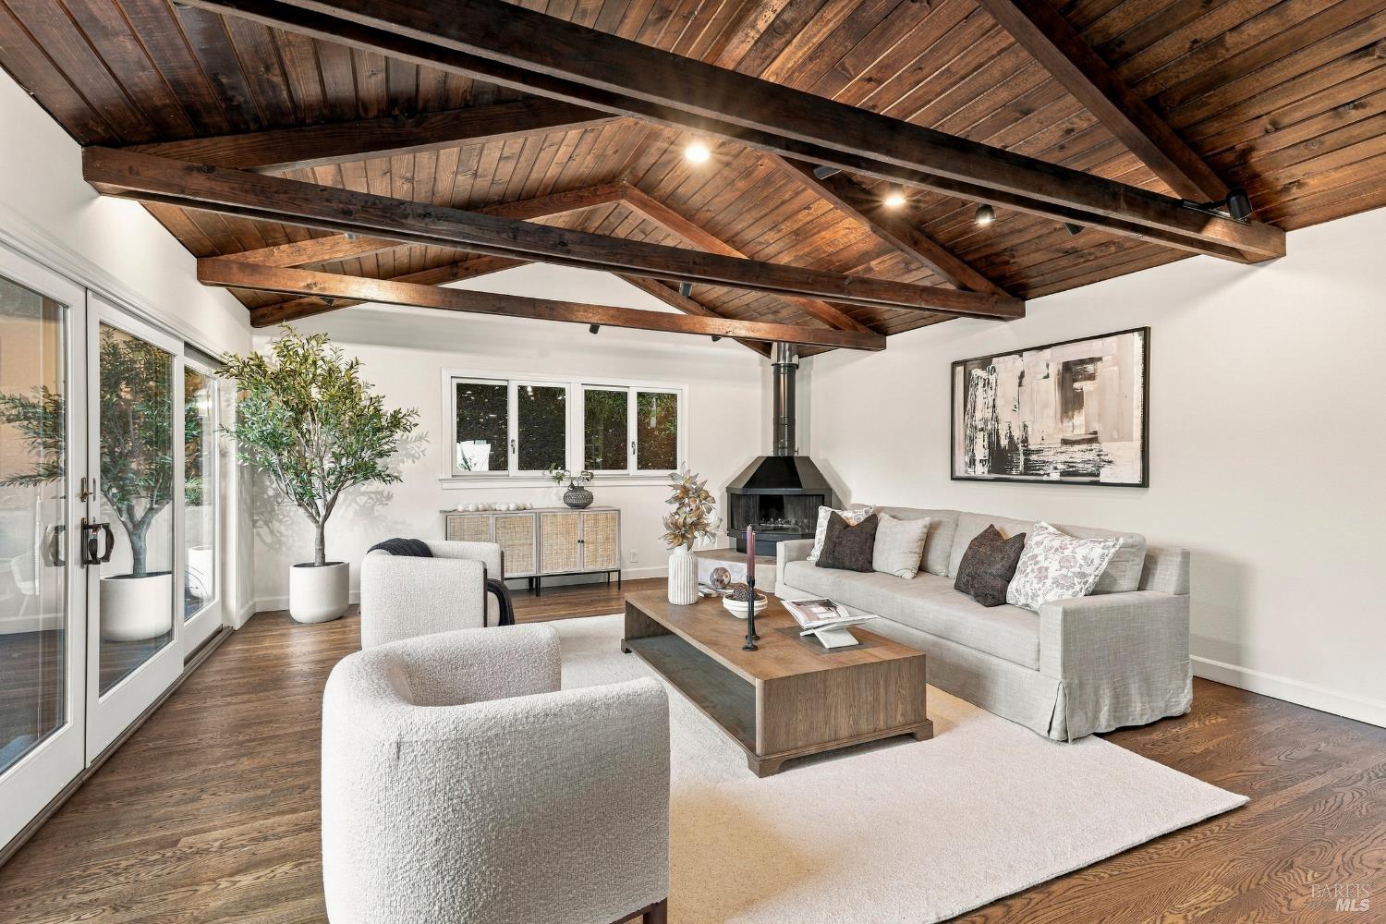
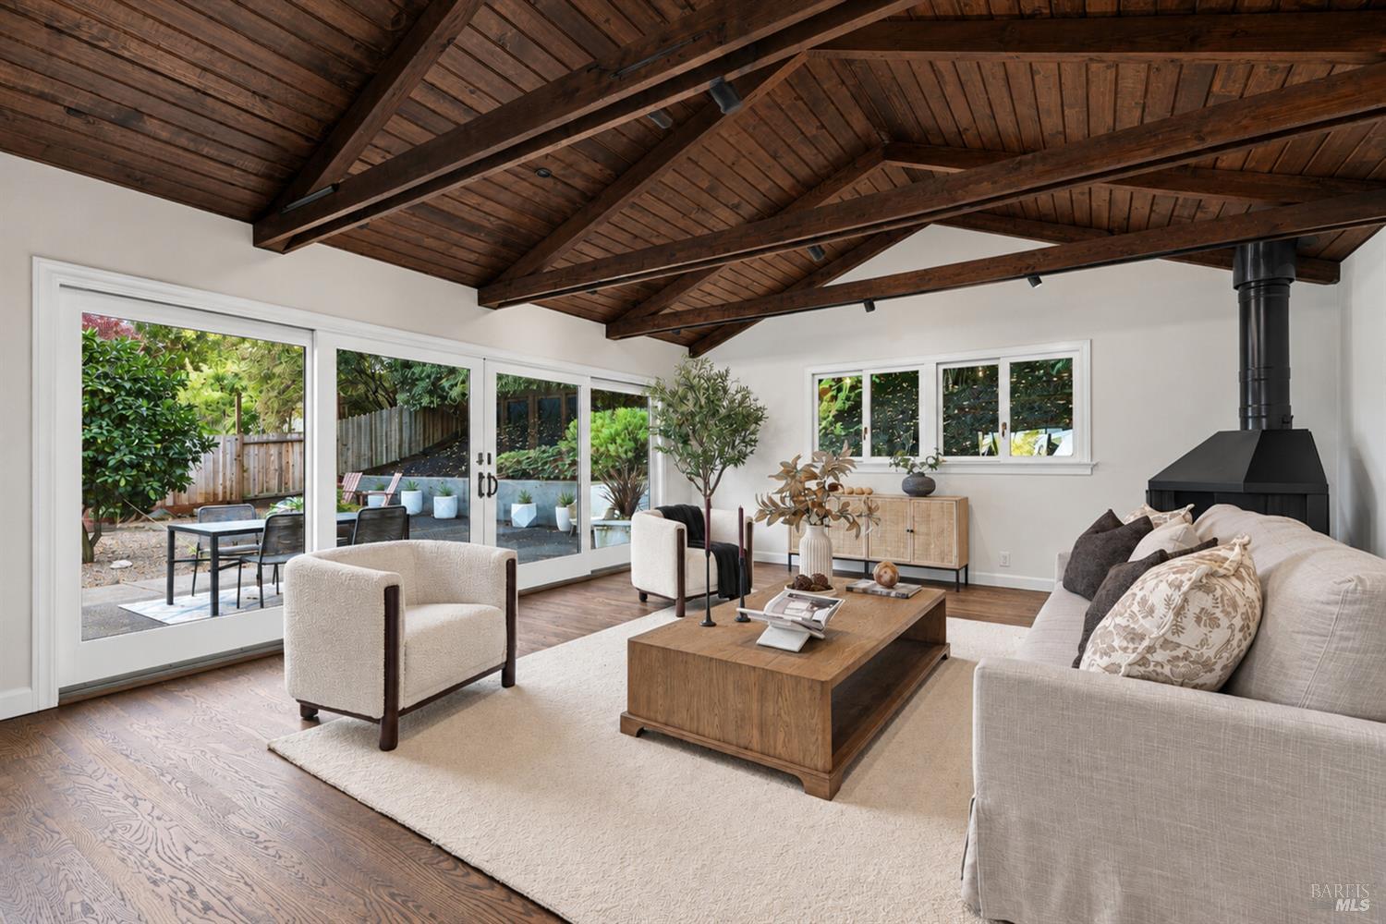
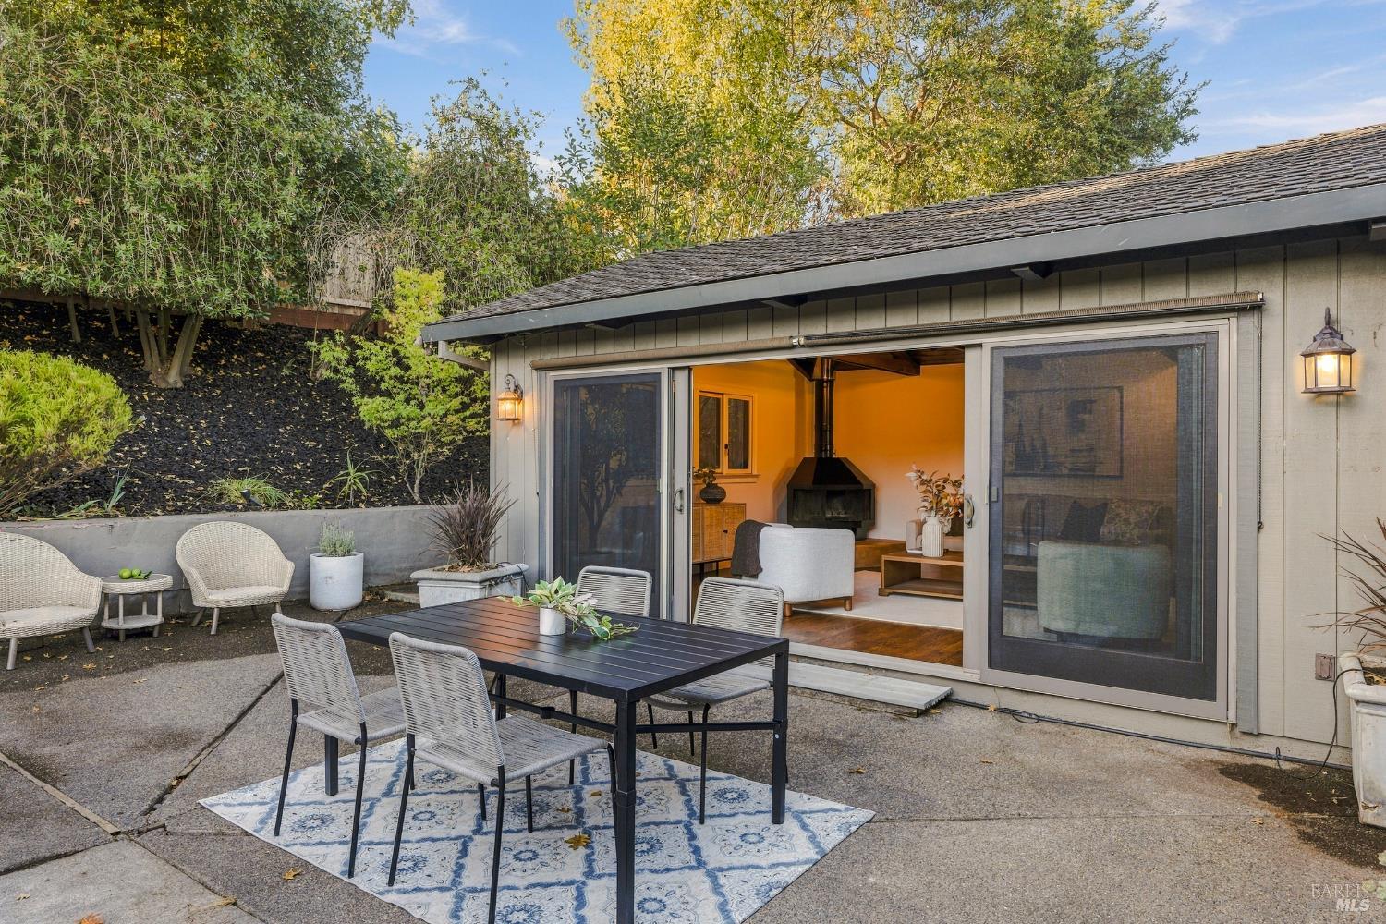
Living room with exposed wood-beam ceiling, suspended fireplace, and sliding doors to a leafy patio.
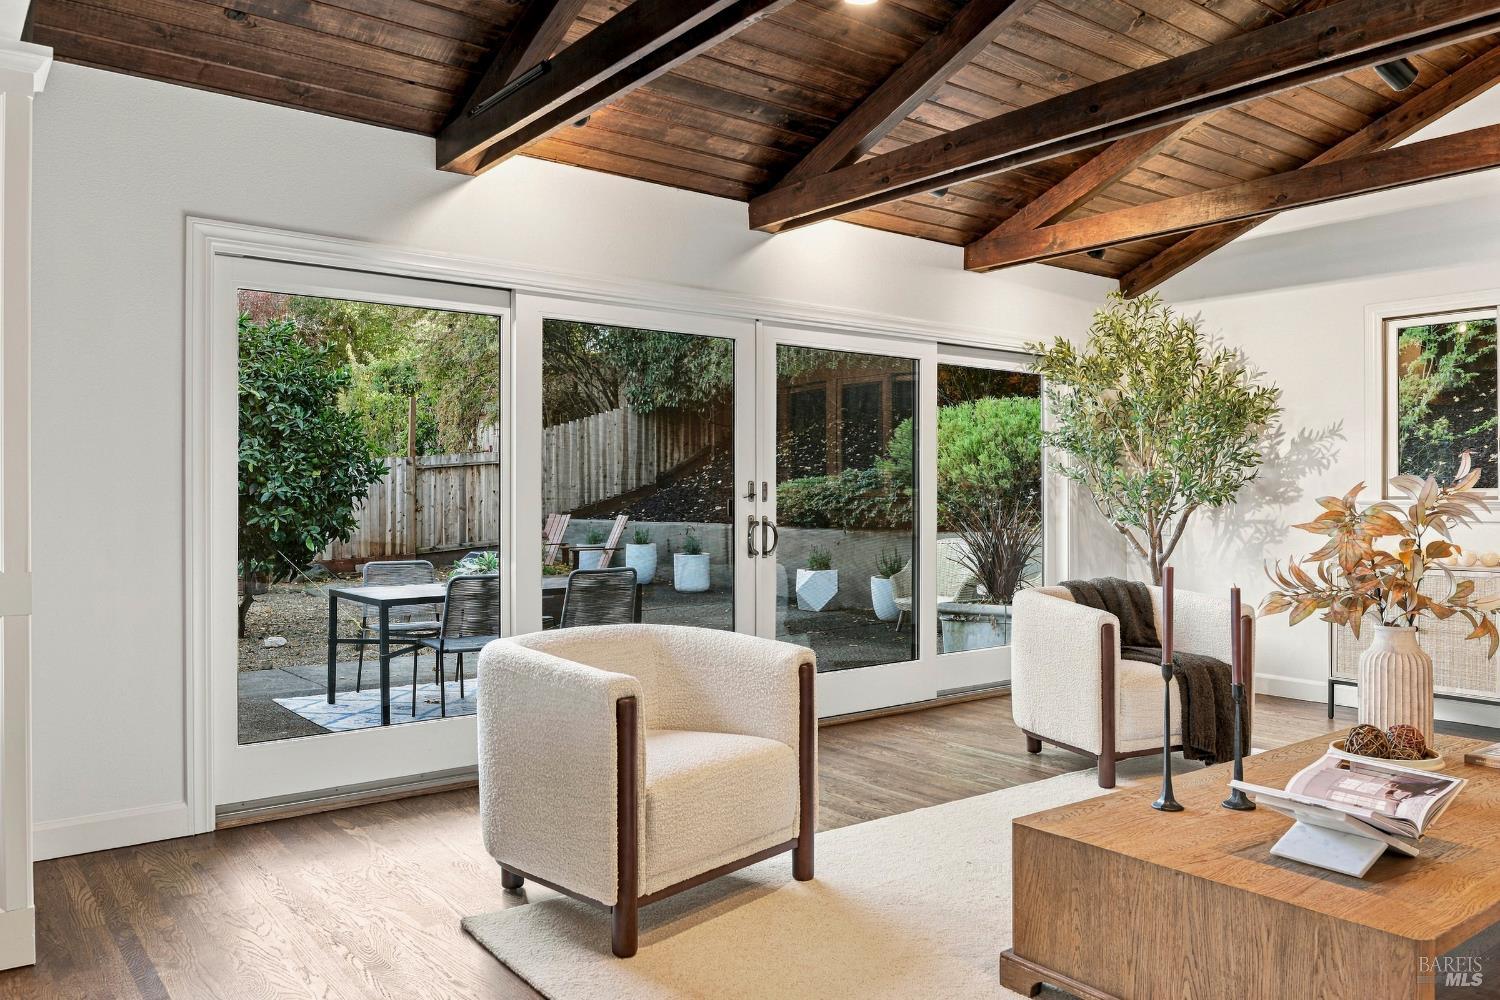
Living room with exposed wood beams, cream armchairs, and sliding doors to a garden patio.
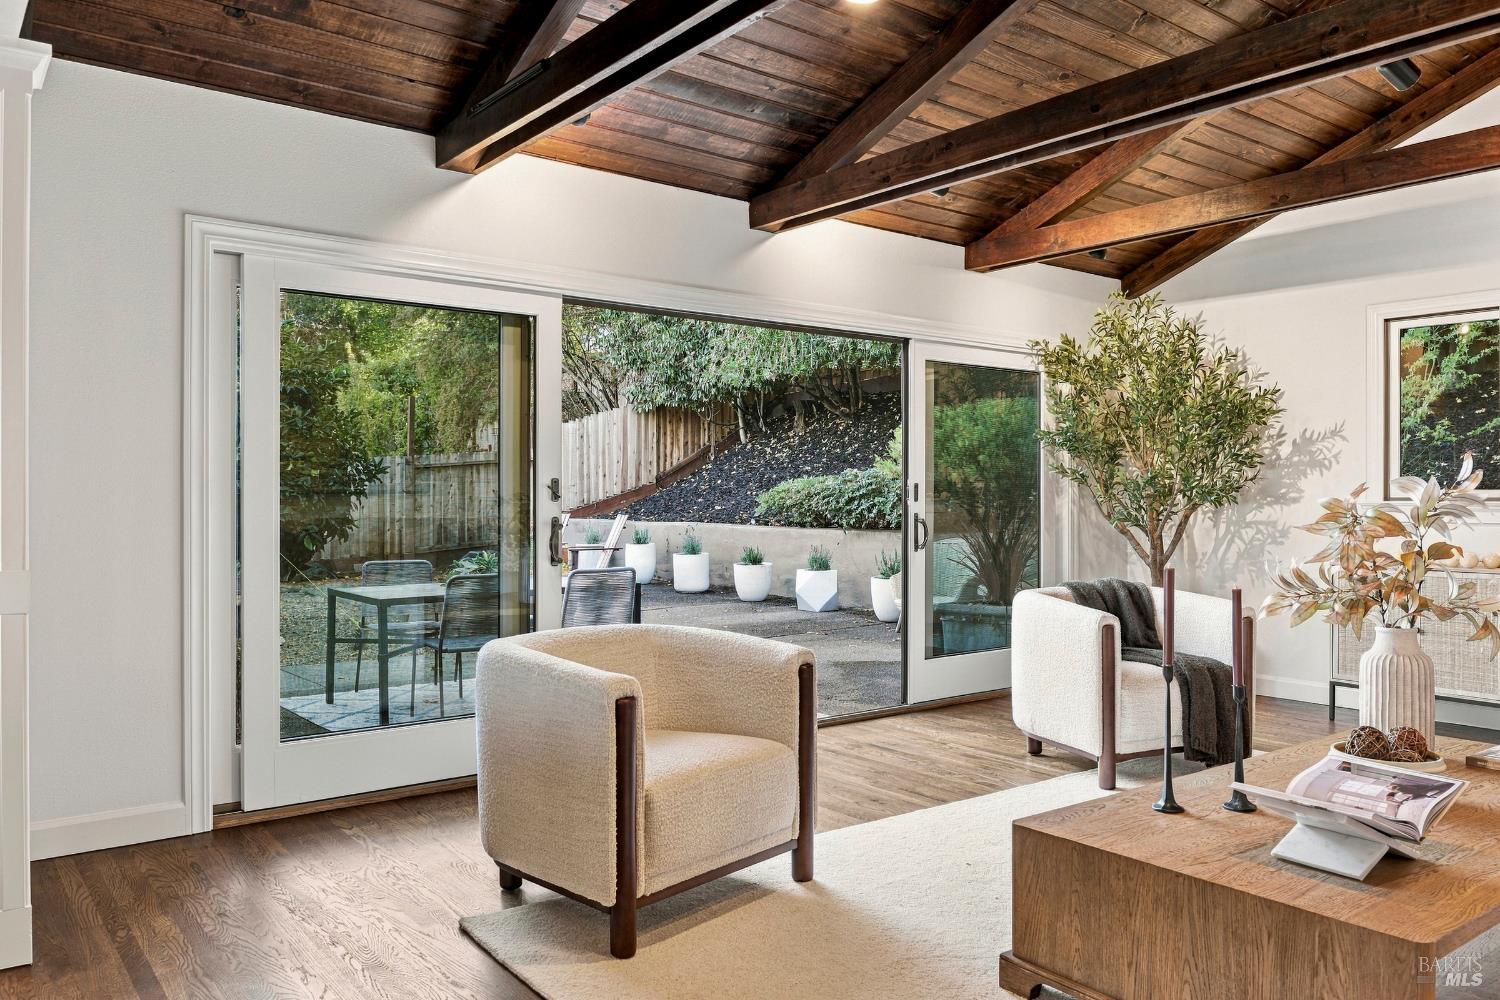
Staged living room with exposed wood ceiling beams and sliding doors opening to a patio.
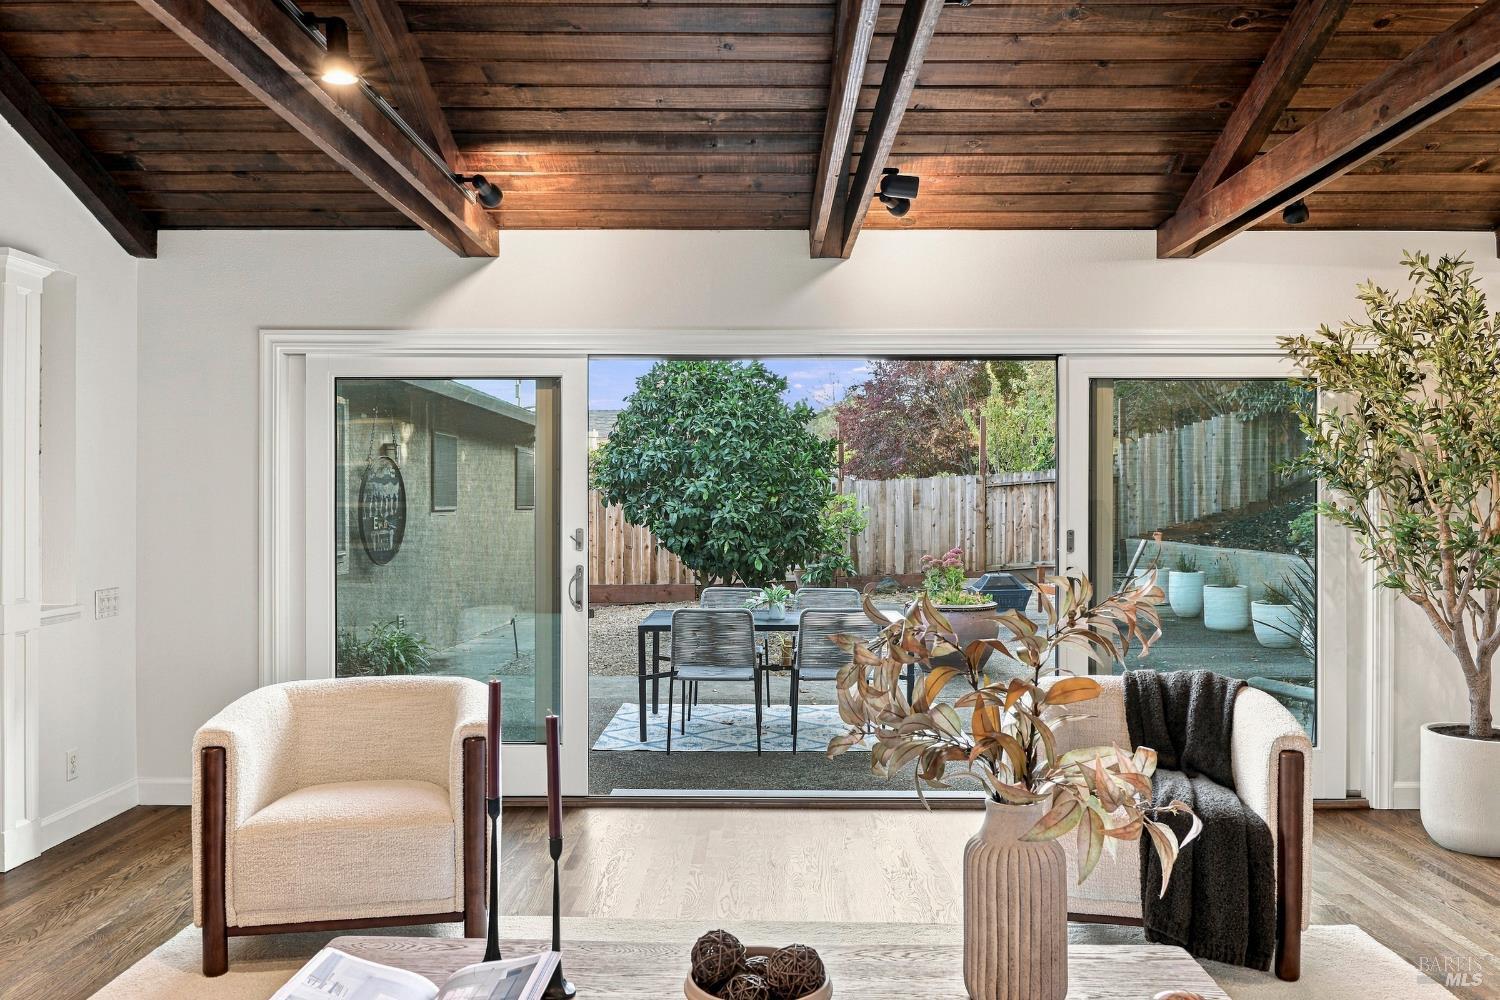
Living room with exposed wood beams and sliding doors opening to a landscaped patio.
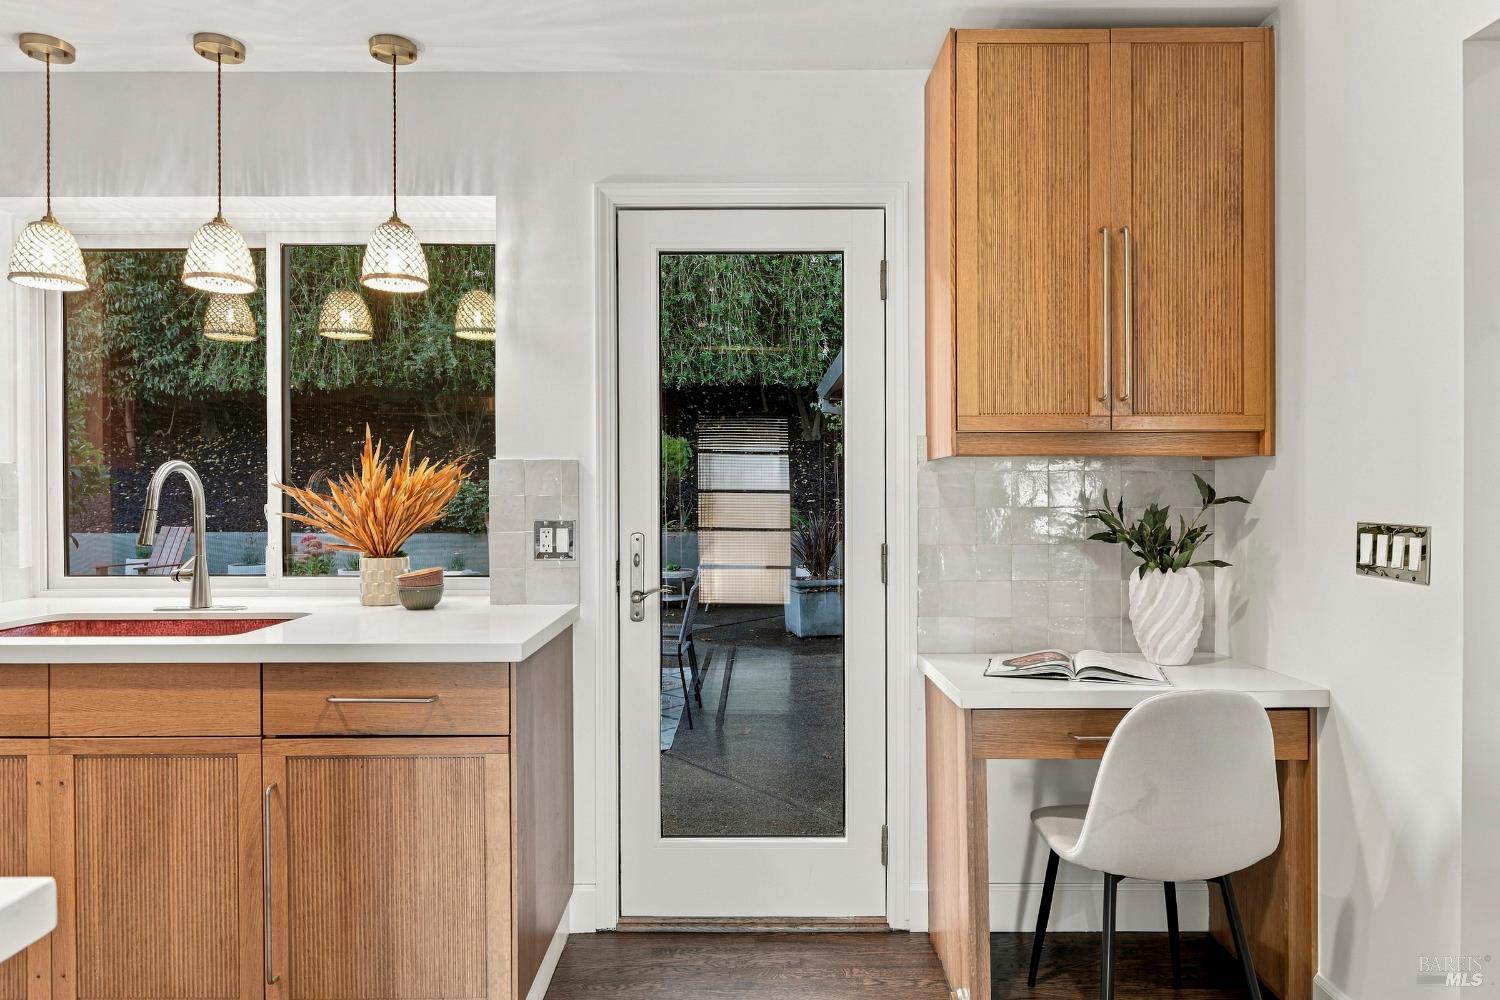
Kitchen with warm wood cabinets, white counters, pendant lights, and a desk nook beside a glass garden door.
Kitchen with warm wood cabinetry, hardwood floors, white countertops, and a glass door to the backyard.
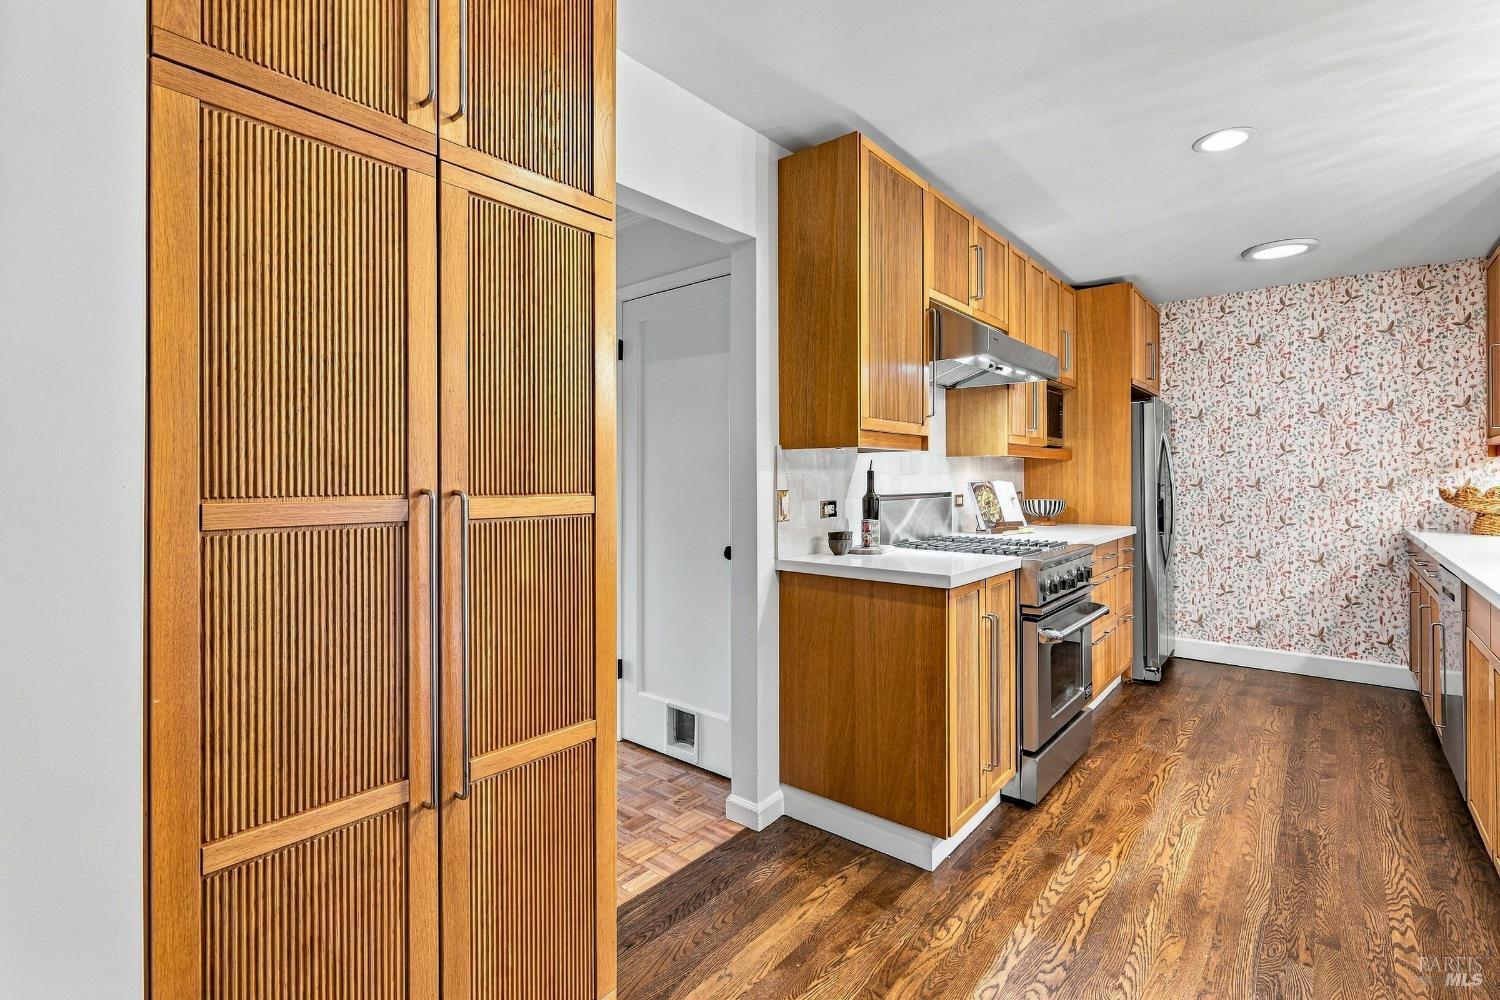
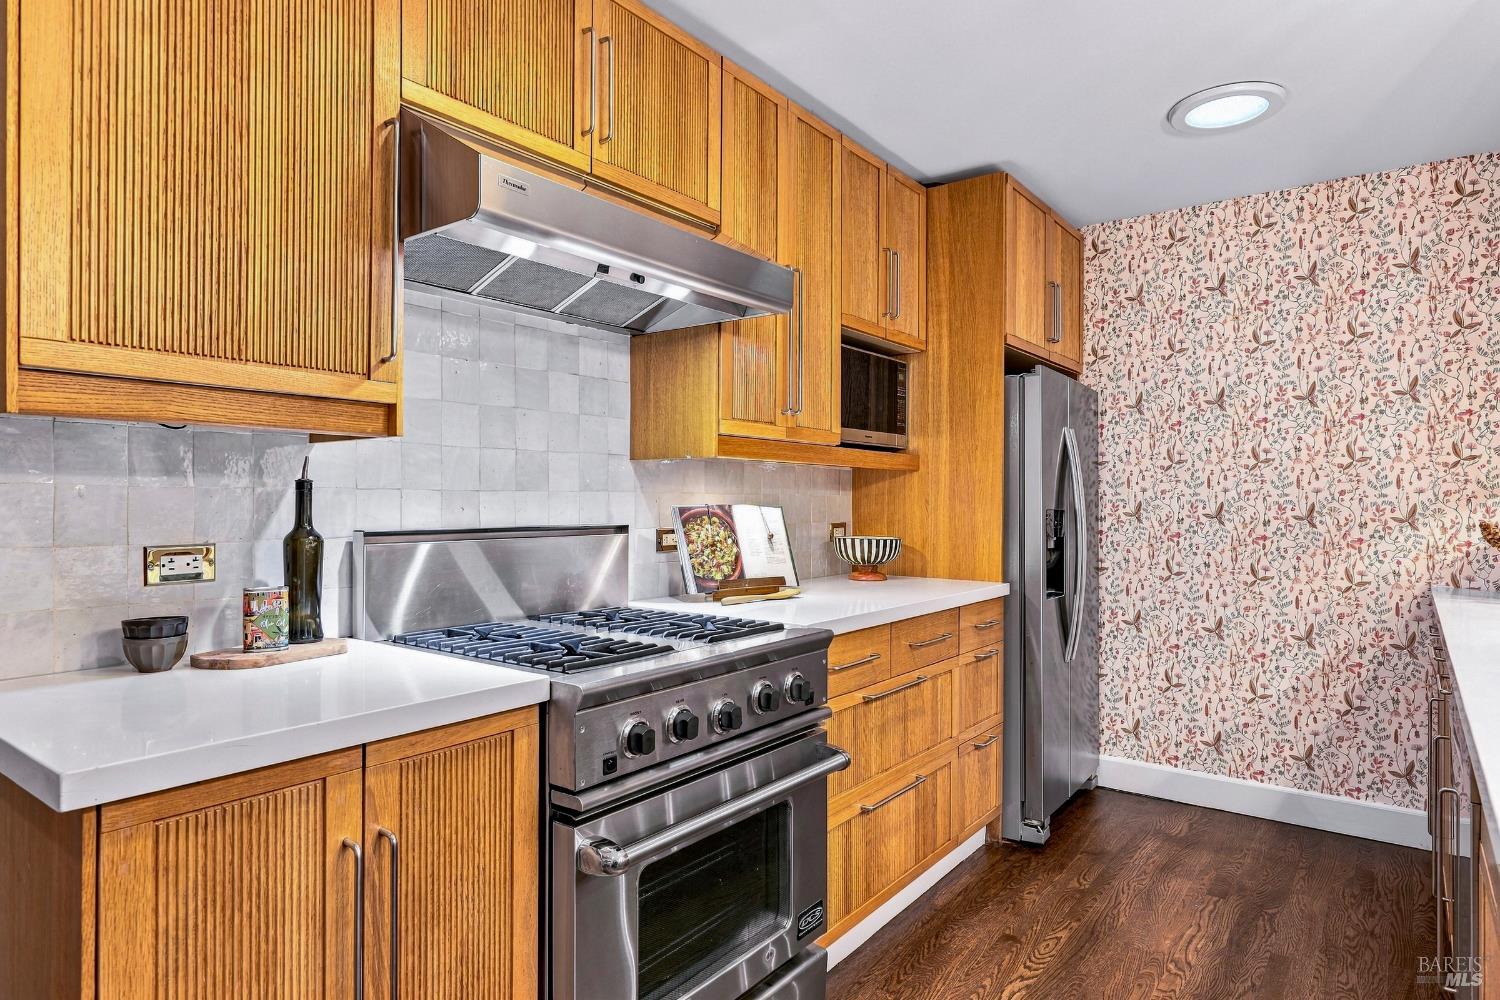
Kitchen with fluted wood cabinetry, stainless steel appliances, and floral wallpaper.
Kitchen with warm wood cabinetry, a central island, and a glass door opening to the patio.
Kitchen with honey-toned wood cabinets, stainless steel appliances, and floral wallpaper.
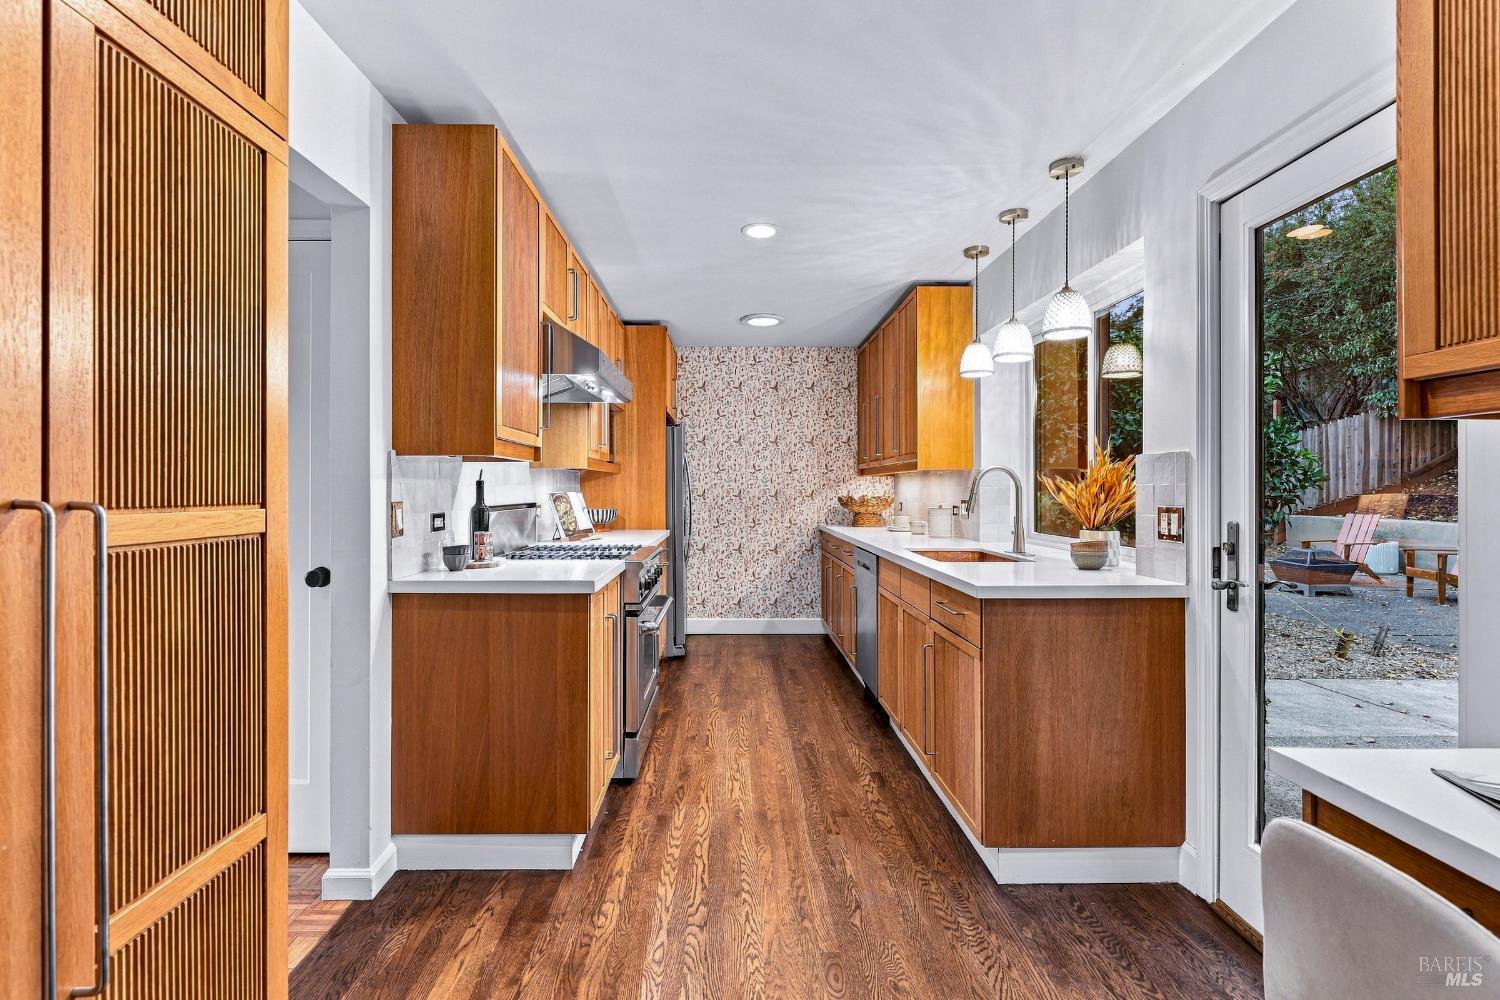
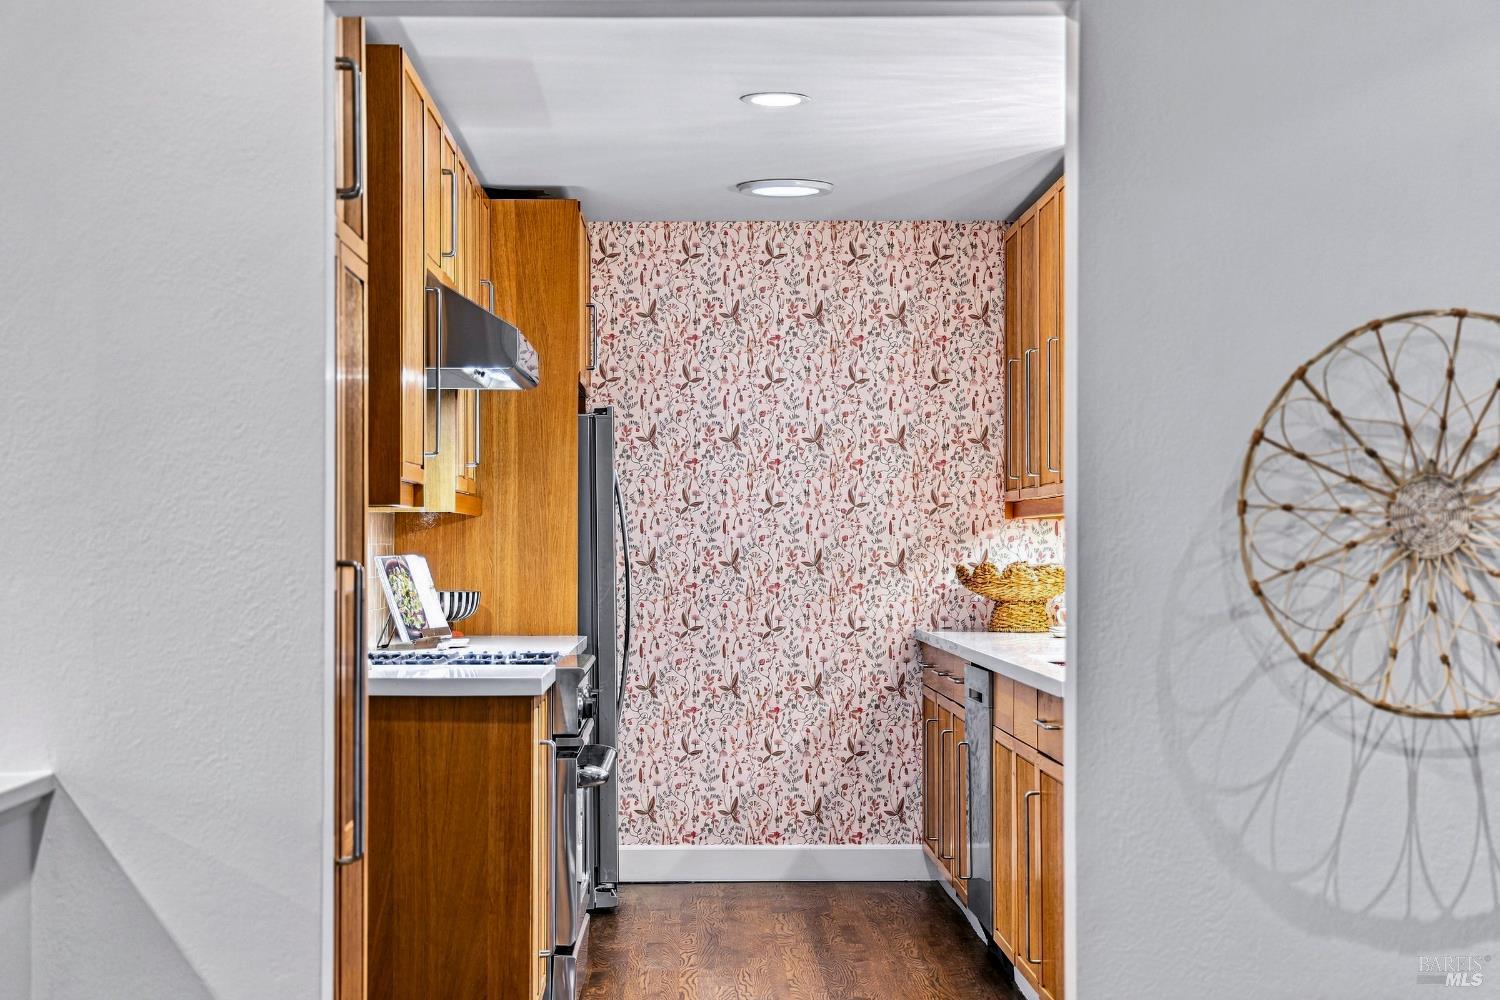
Galley kitchen with warm wood cabinets, stainless steel appliances, and a floral wallpaper accent wall.
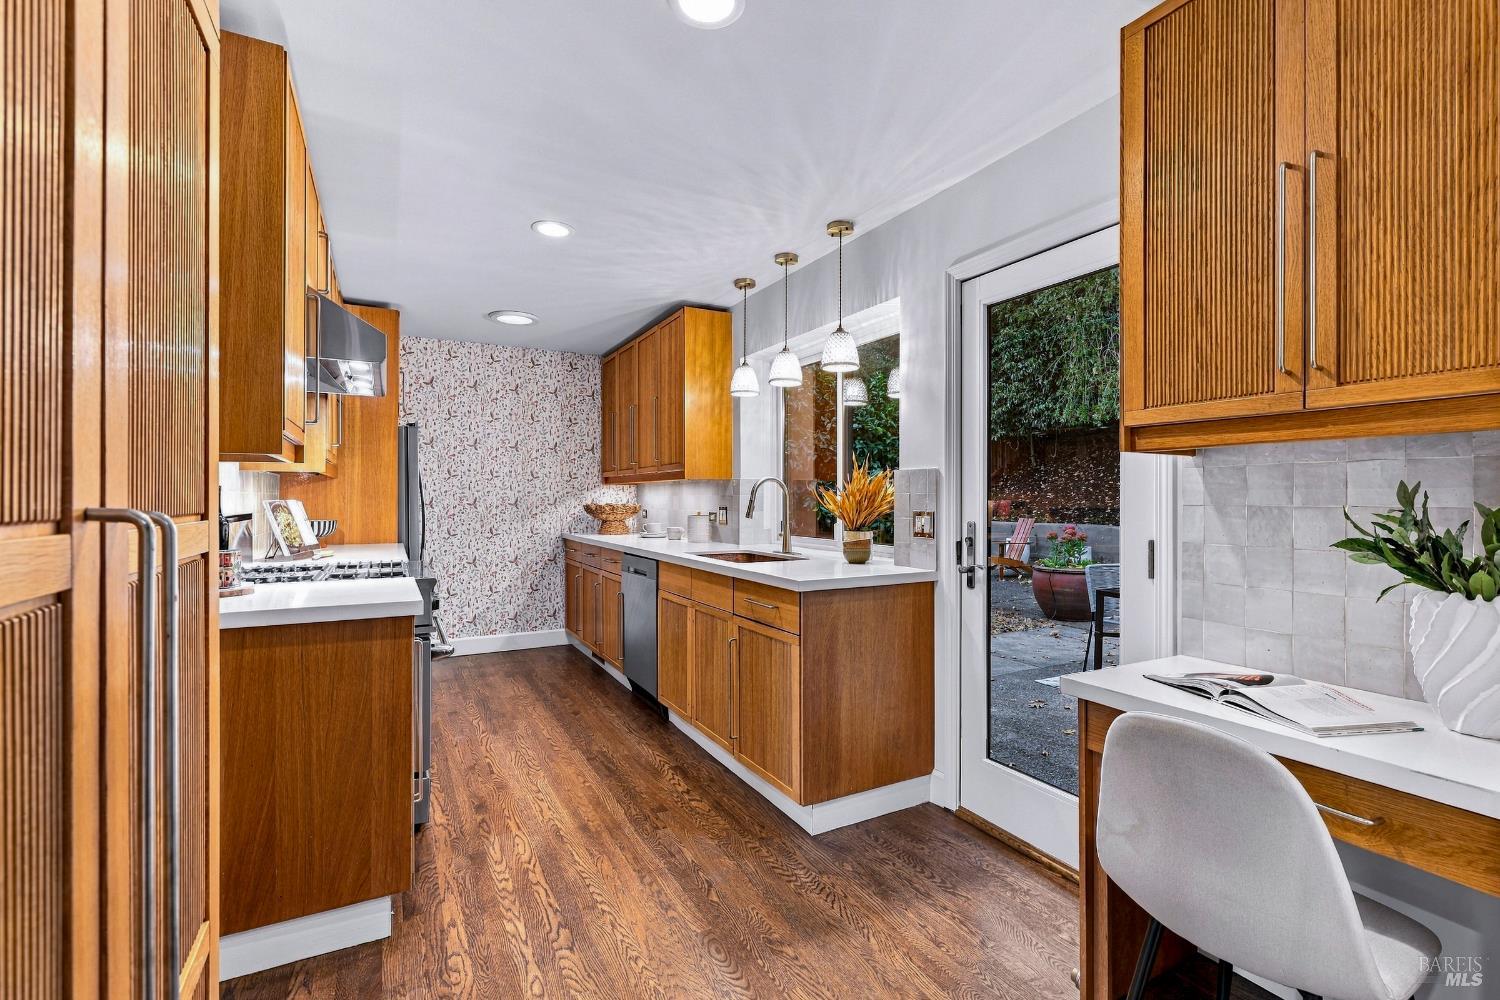
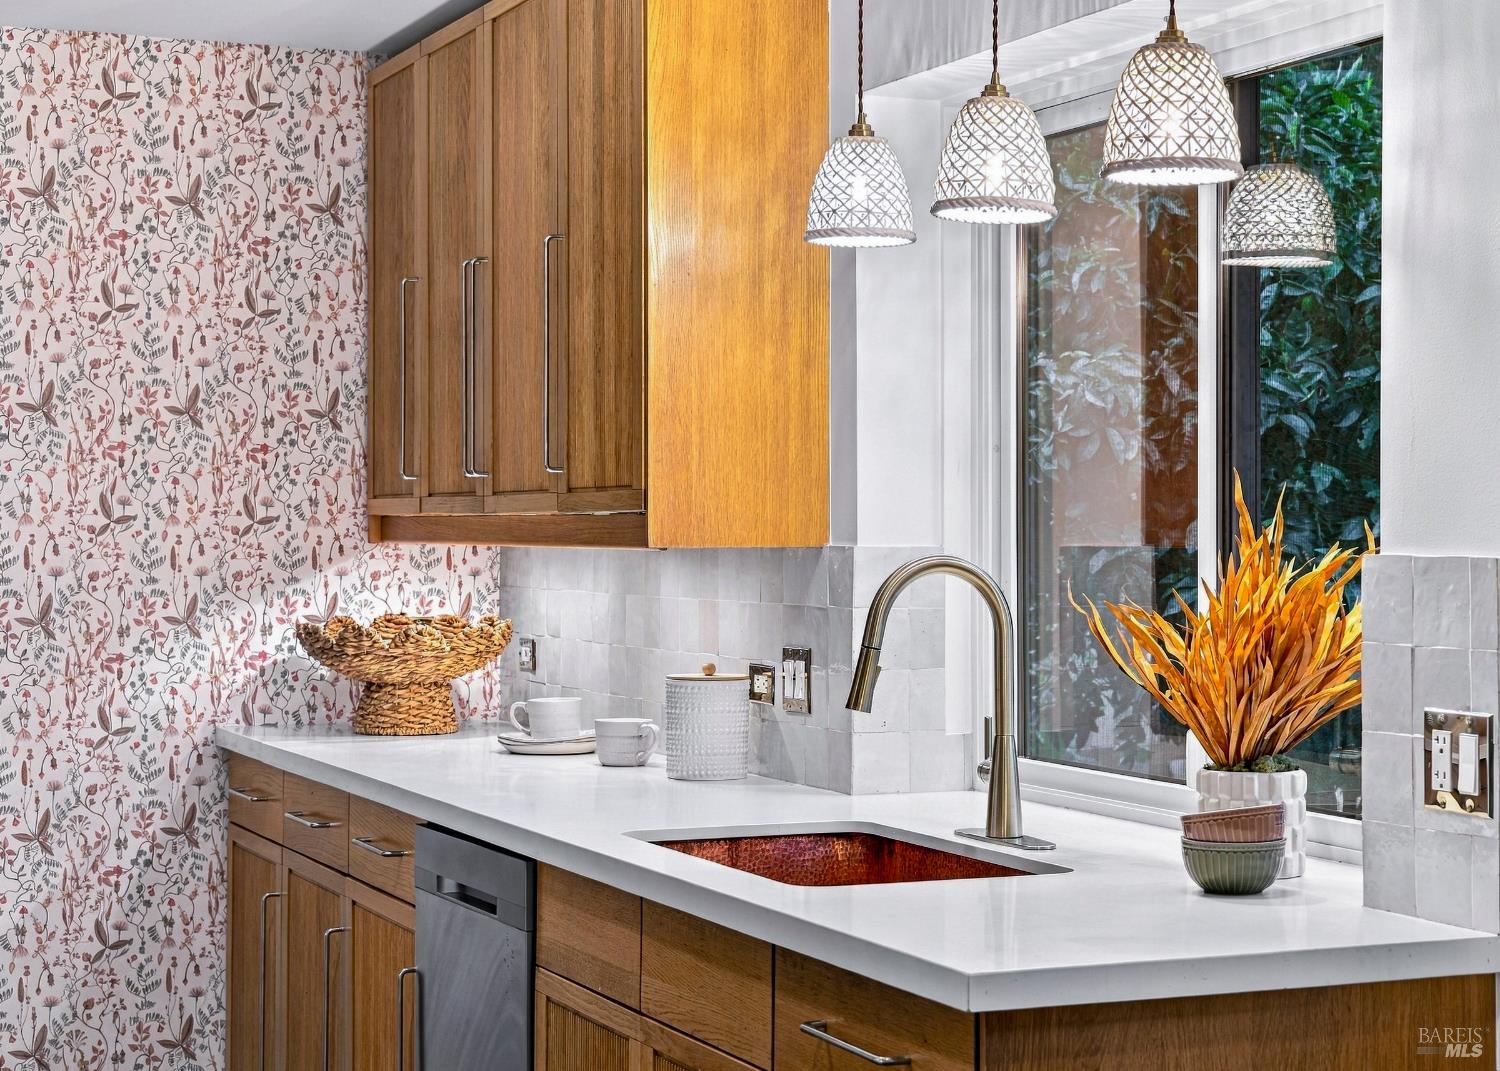
Kitchen with warm wood cabinets, floral wallpaper, white counters, and woven pendant lights.
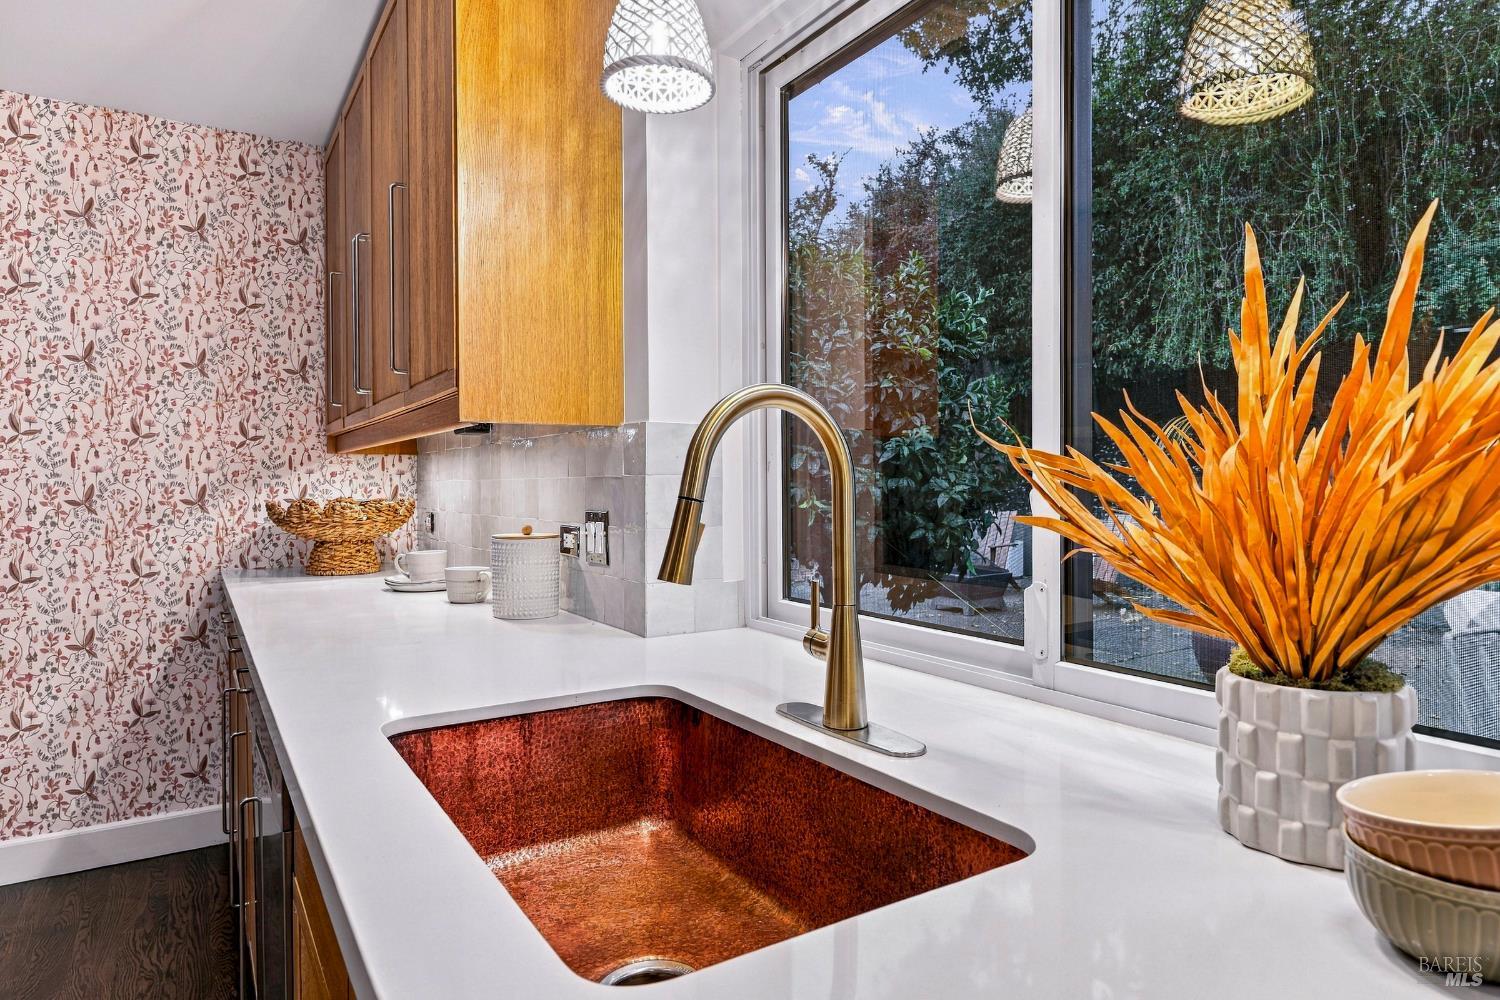
Kitchen with a copper-colored sink, brass faucet, floral wallpaper, and a window overlooking greenery.
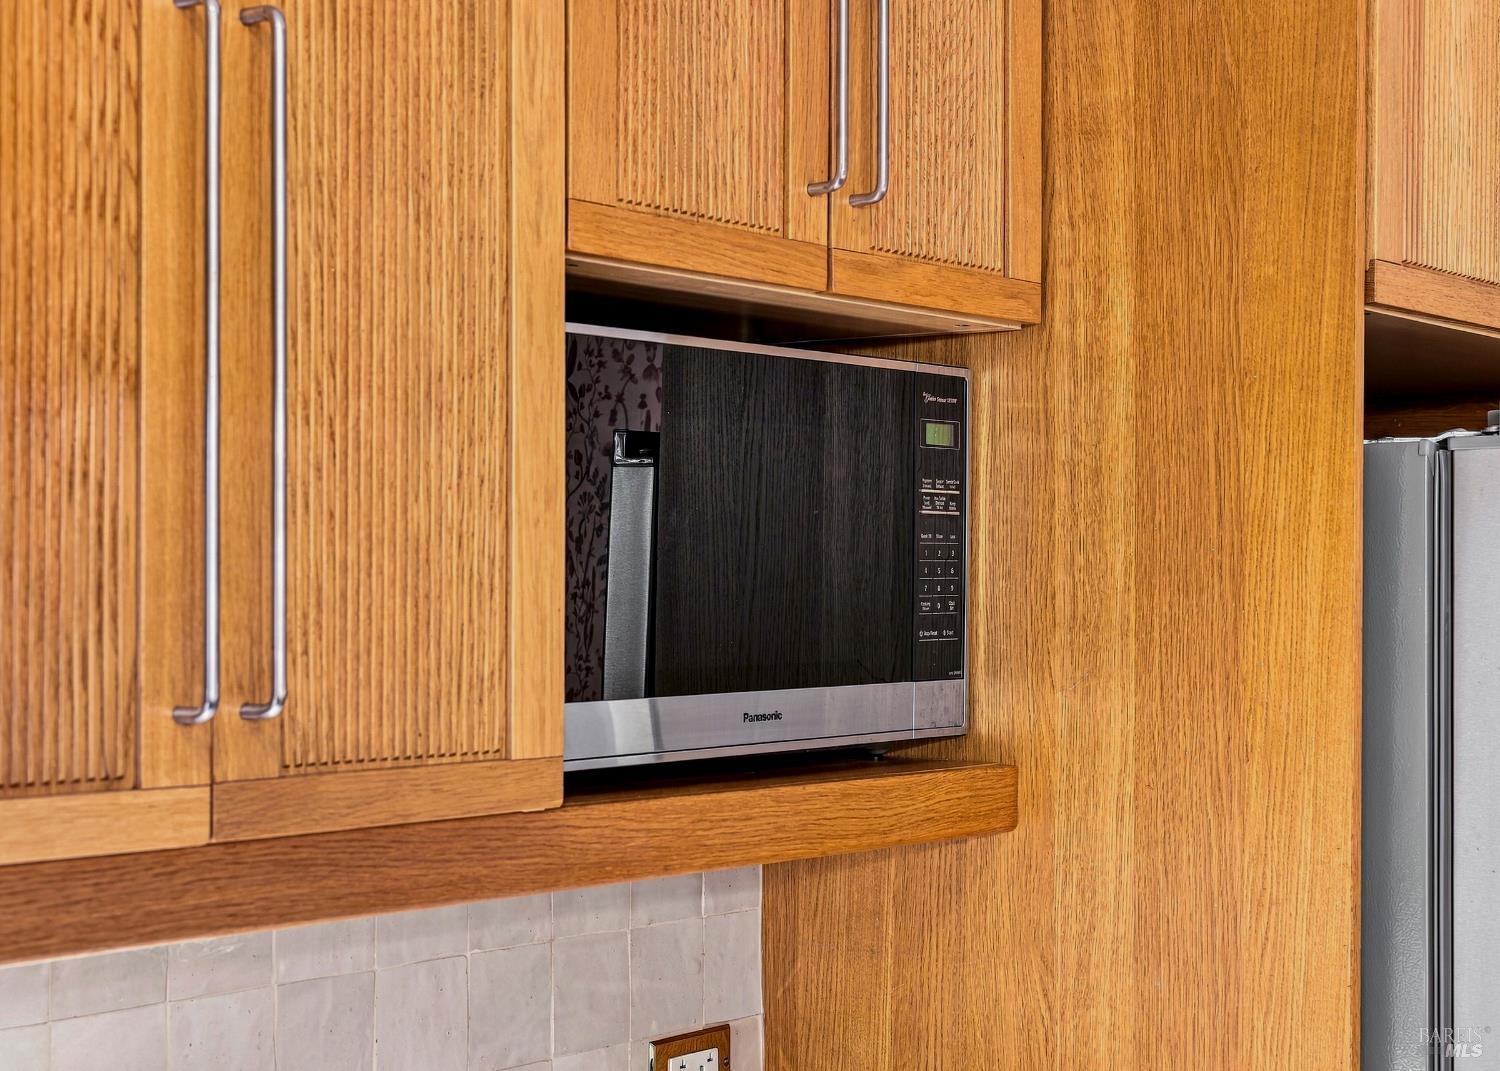
Kitchen with warm oak cabinets, a built-in microwave, tiled backsplash, and stainless-steel refrigerator.
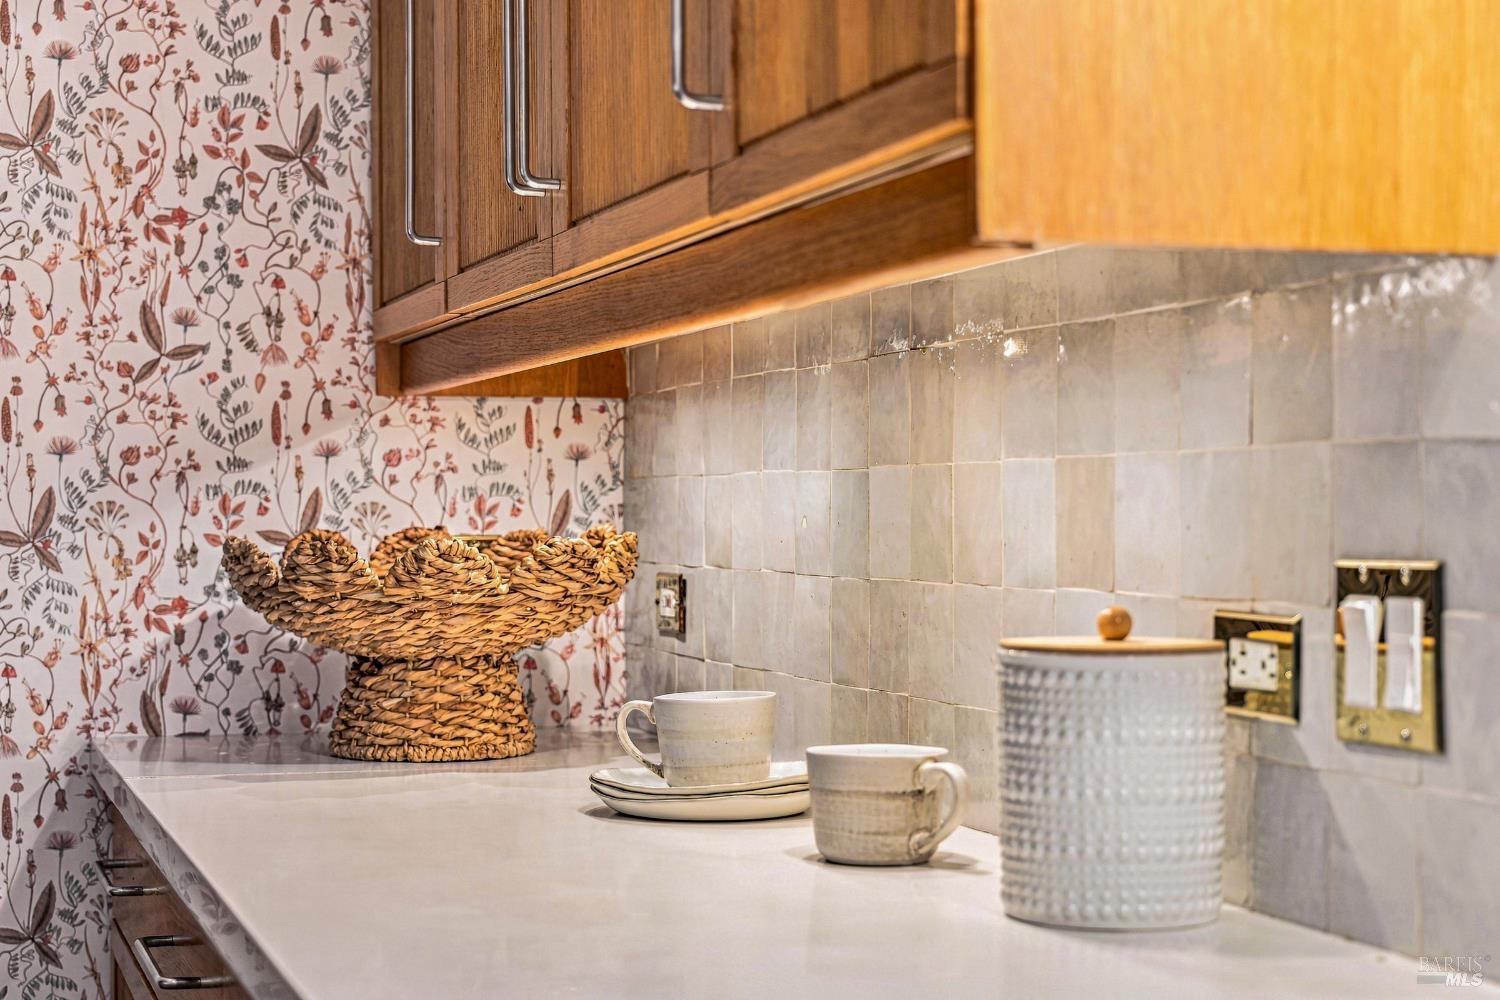
Kitchen counter with wood cabinets, floral wallpaper, gray tile backsplash, and a woven basket.
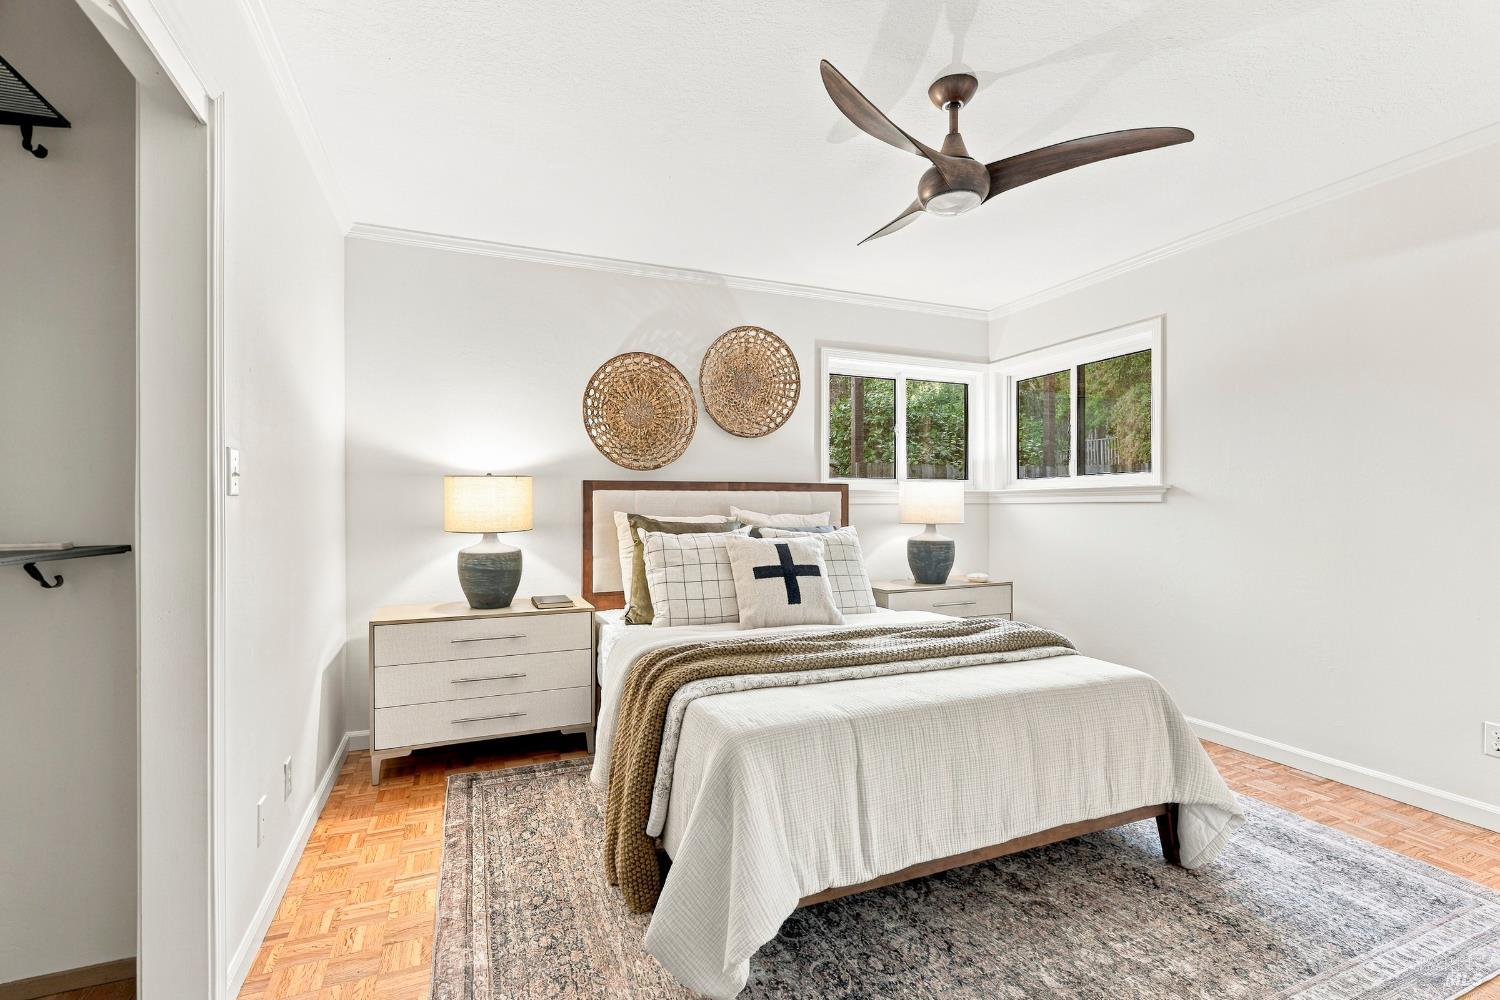
Staged bedroom with a white bed, woven wall decor, and windows overlooking greenery.
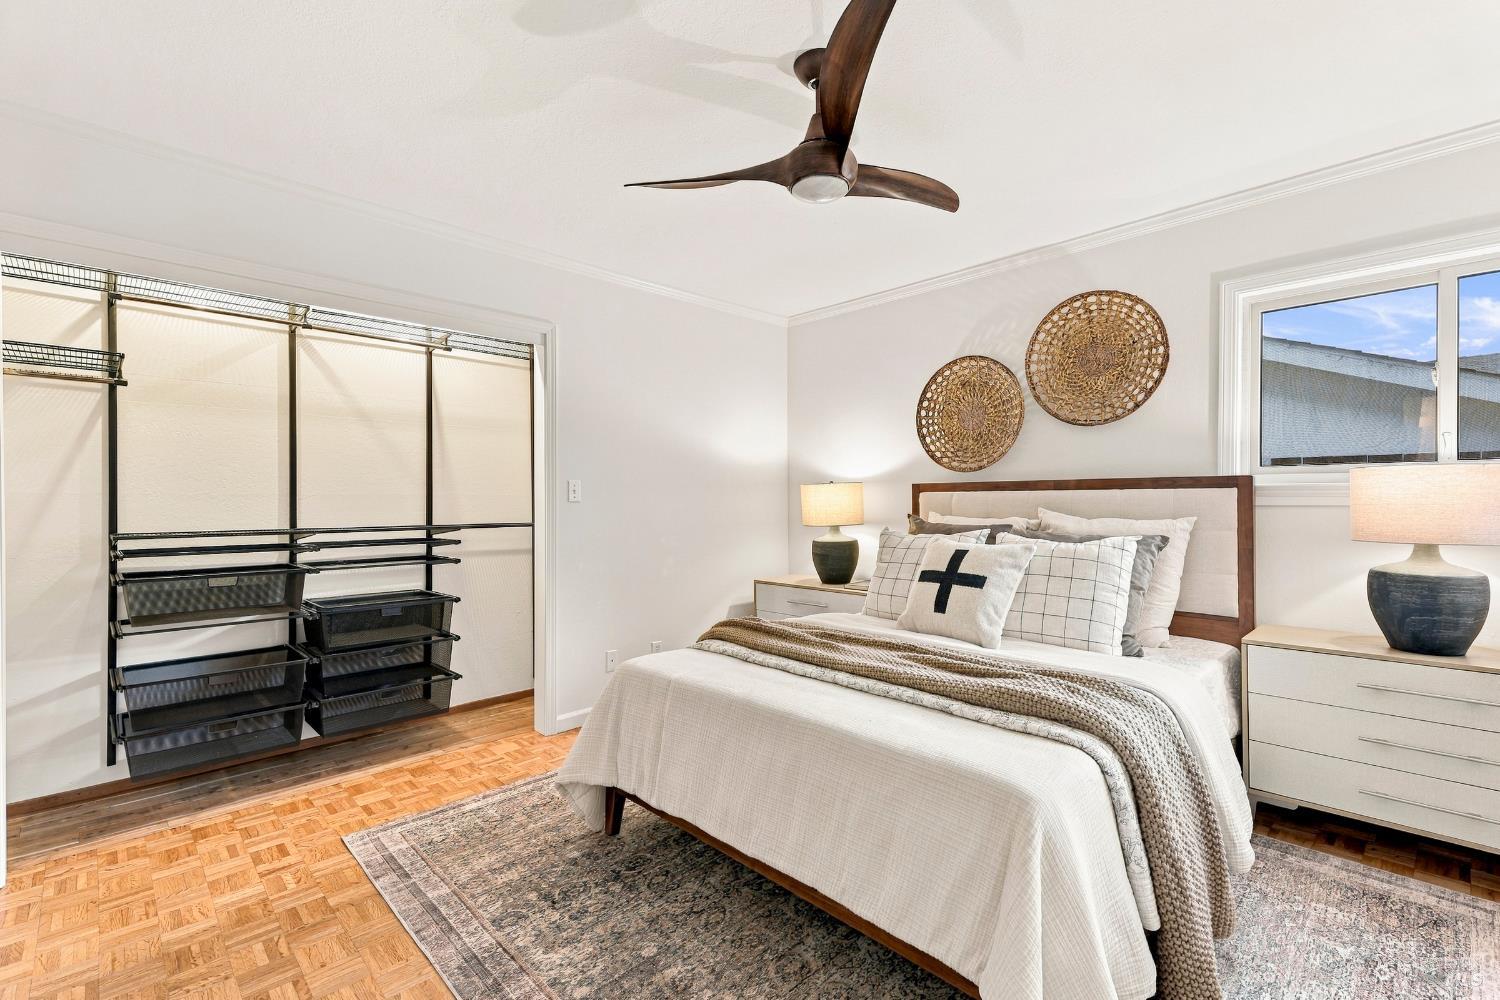
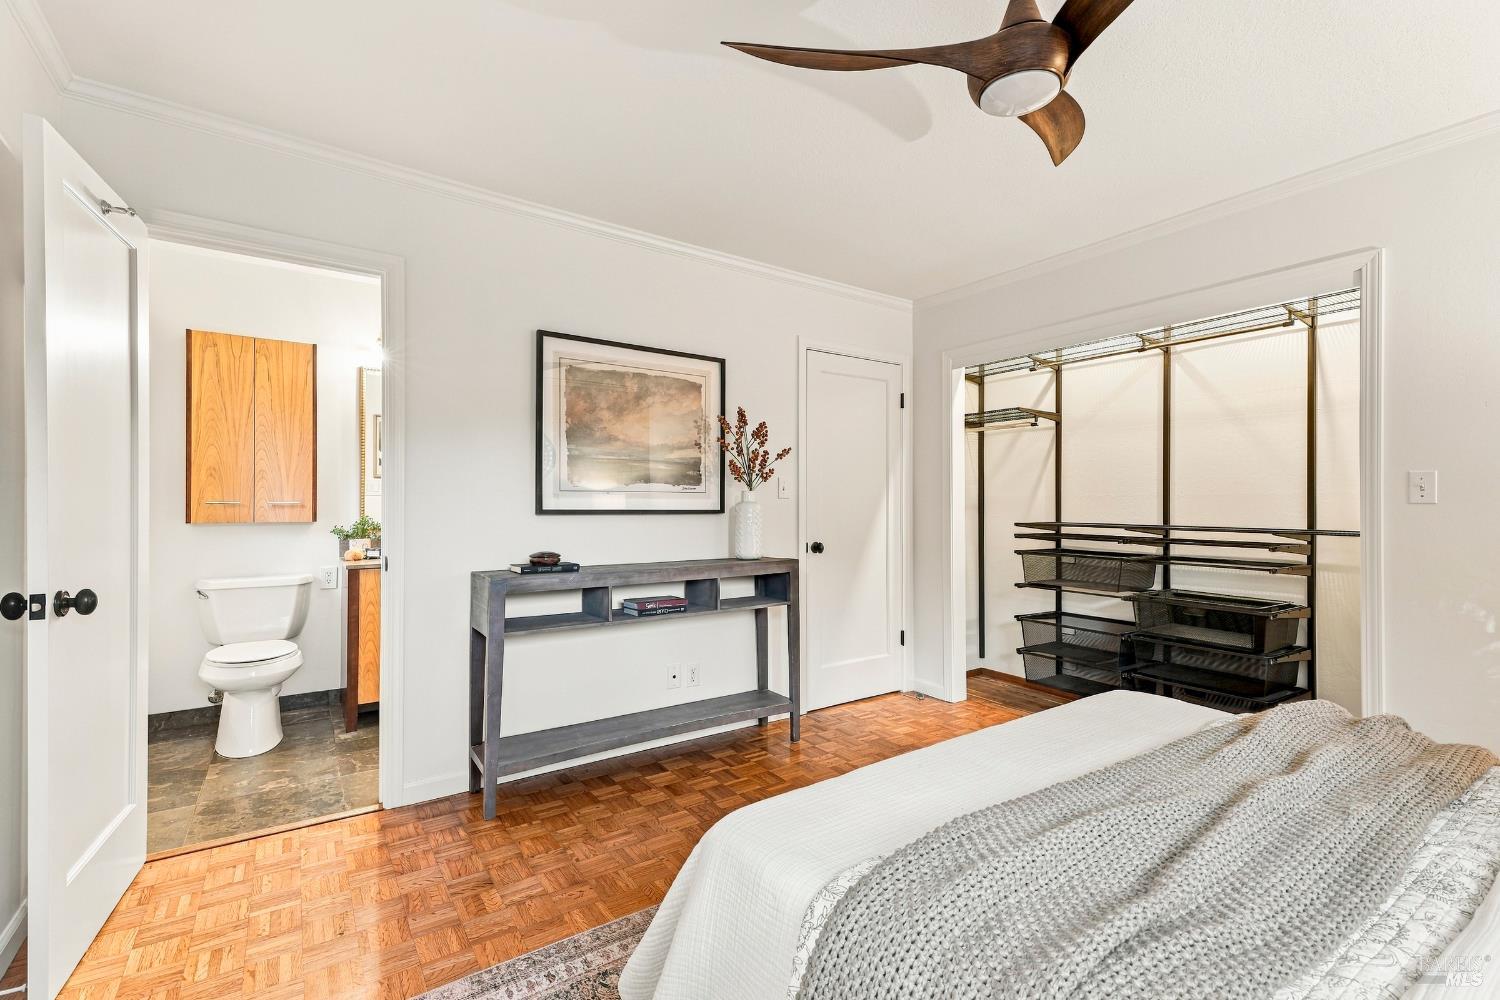
Staged bedroom with white bedding, open closet shelving, parquet floors, and a dark wood ceiling fan.
Bedroom with parquet flooring, an open walk-in closet, and an adjoining bathroom.
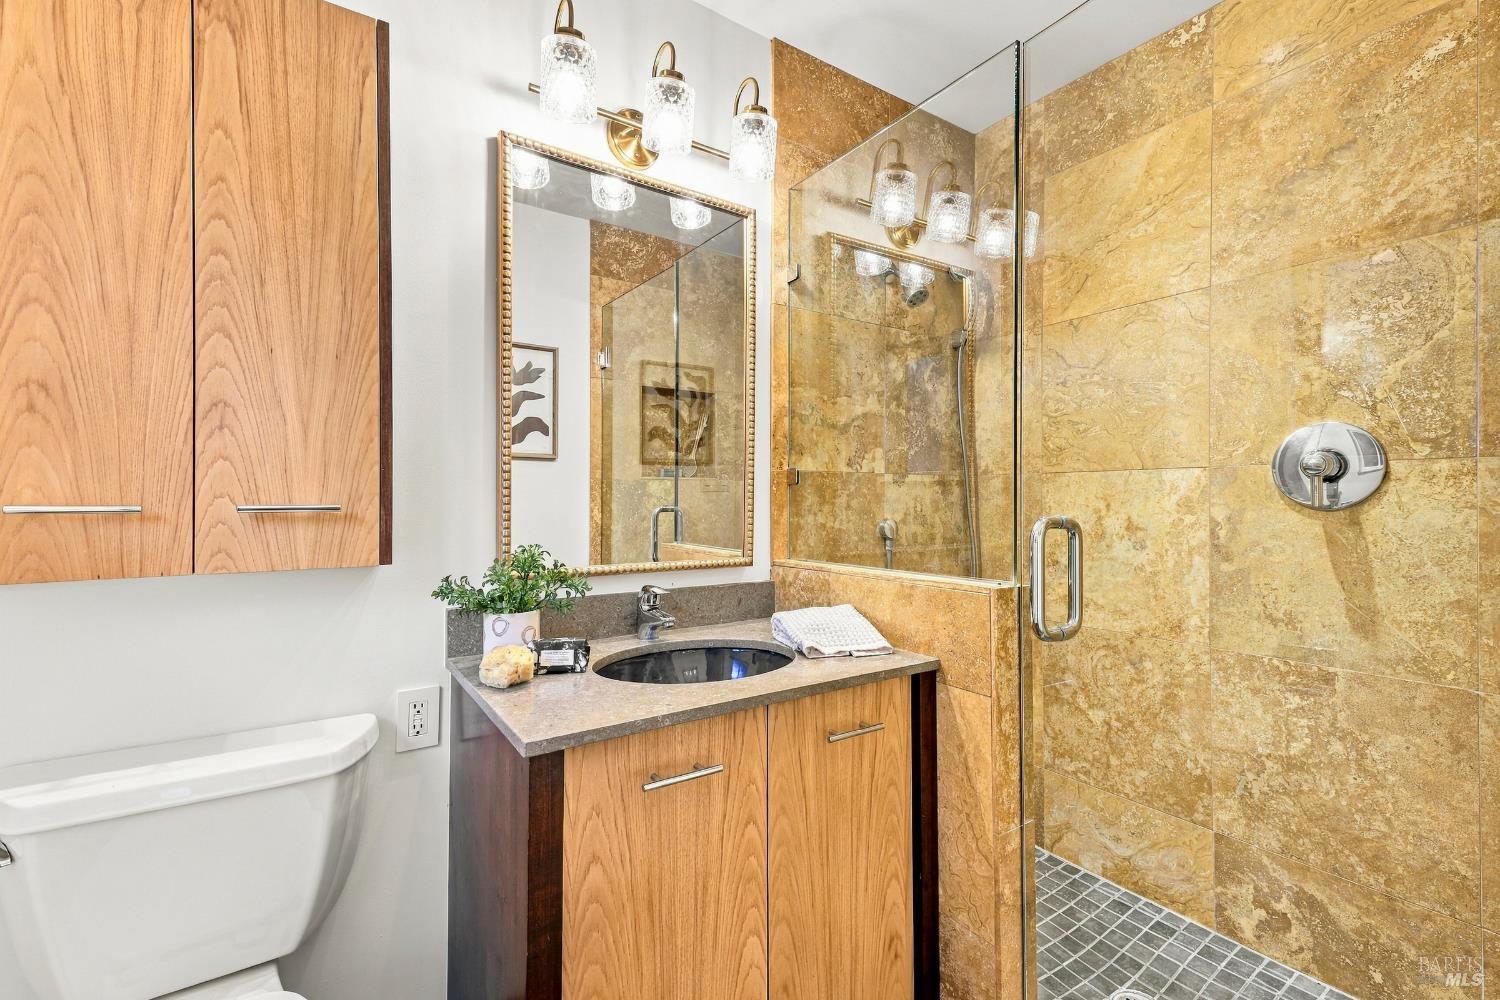
Bathroom with a wood vanity and a glass shower lined in golden stone tile.
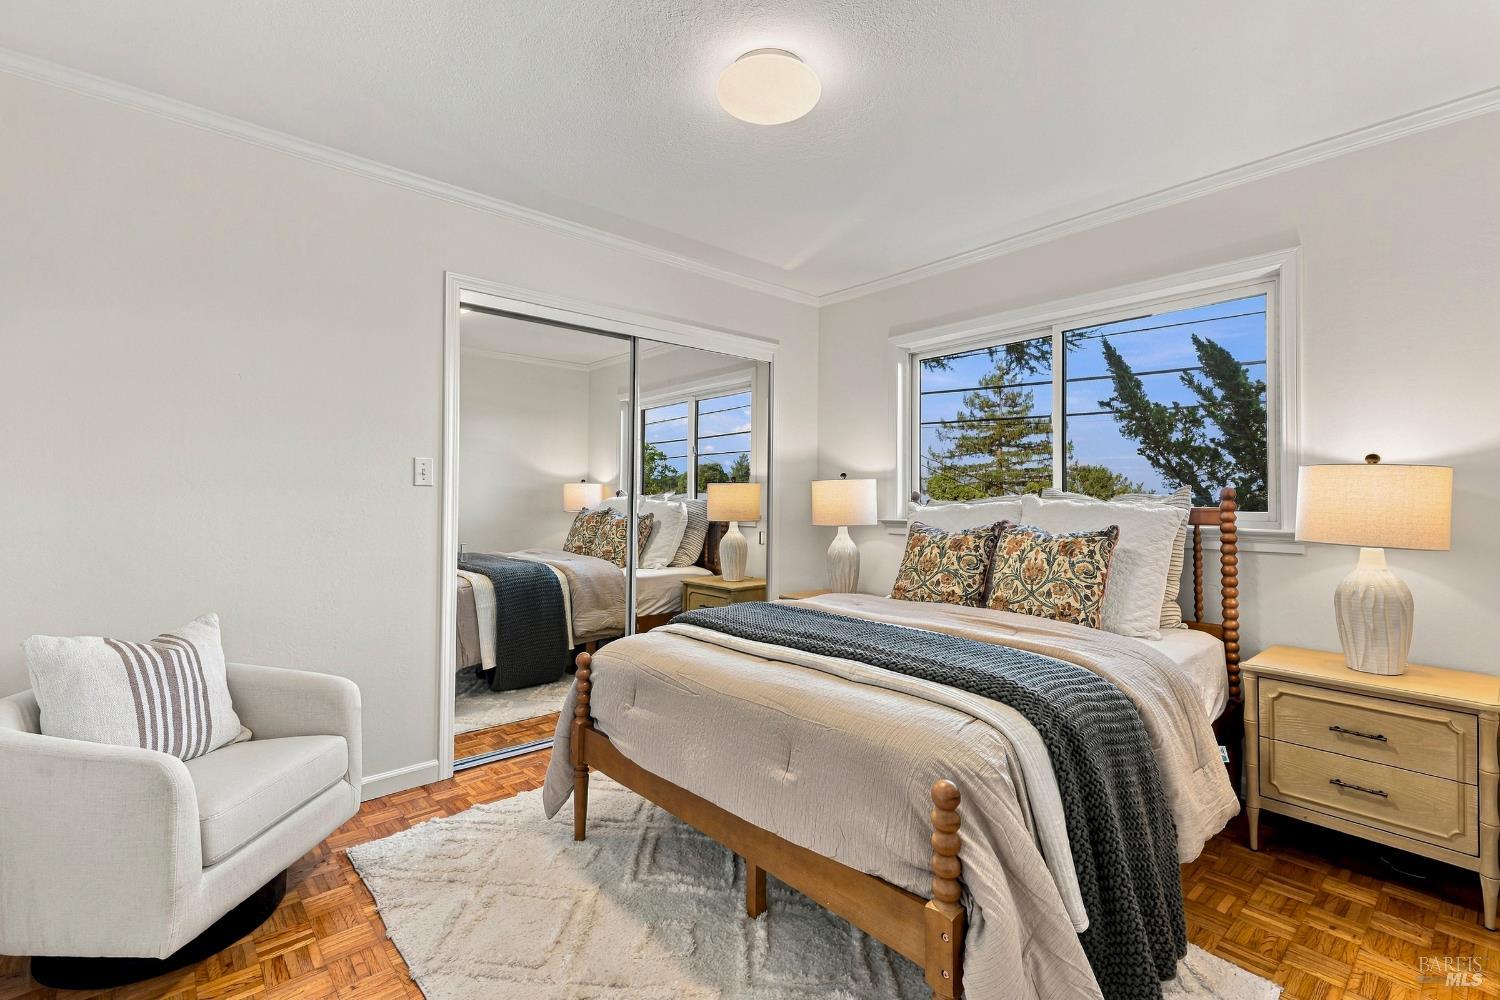
Staged bedroom with mirrored closet doors, parquet floors, and a large window overlooking trees.
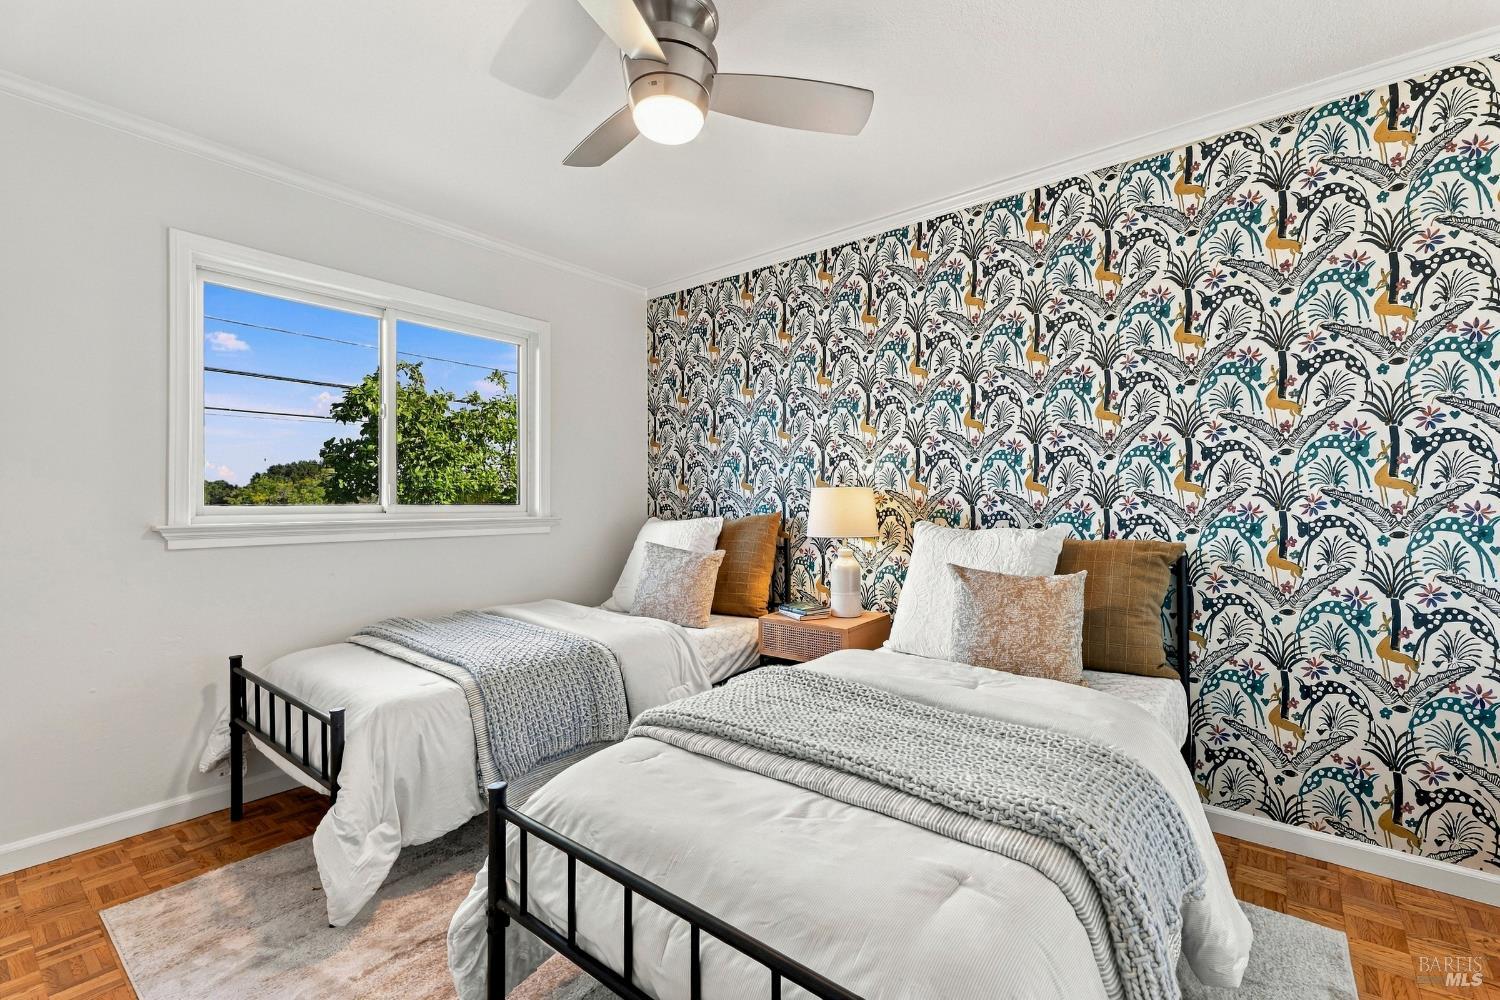
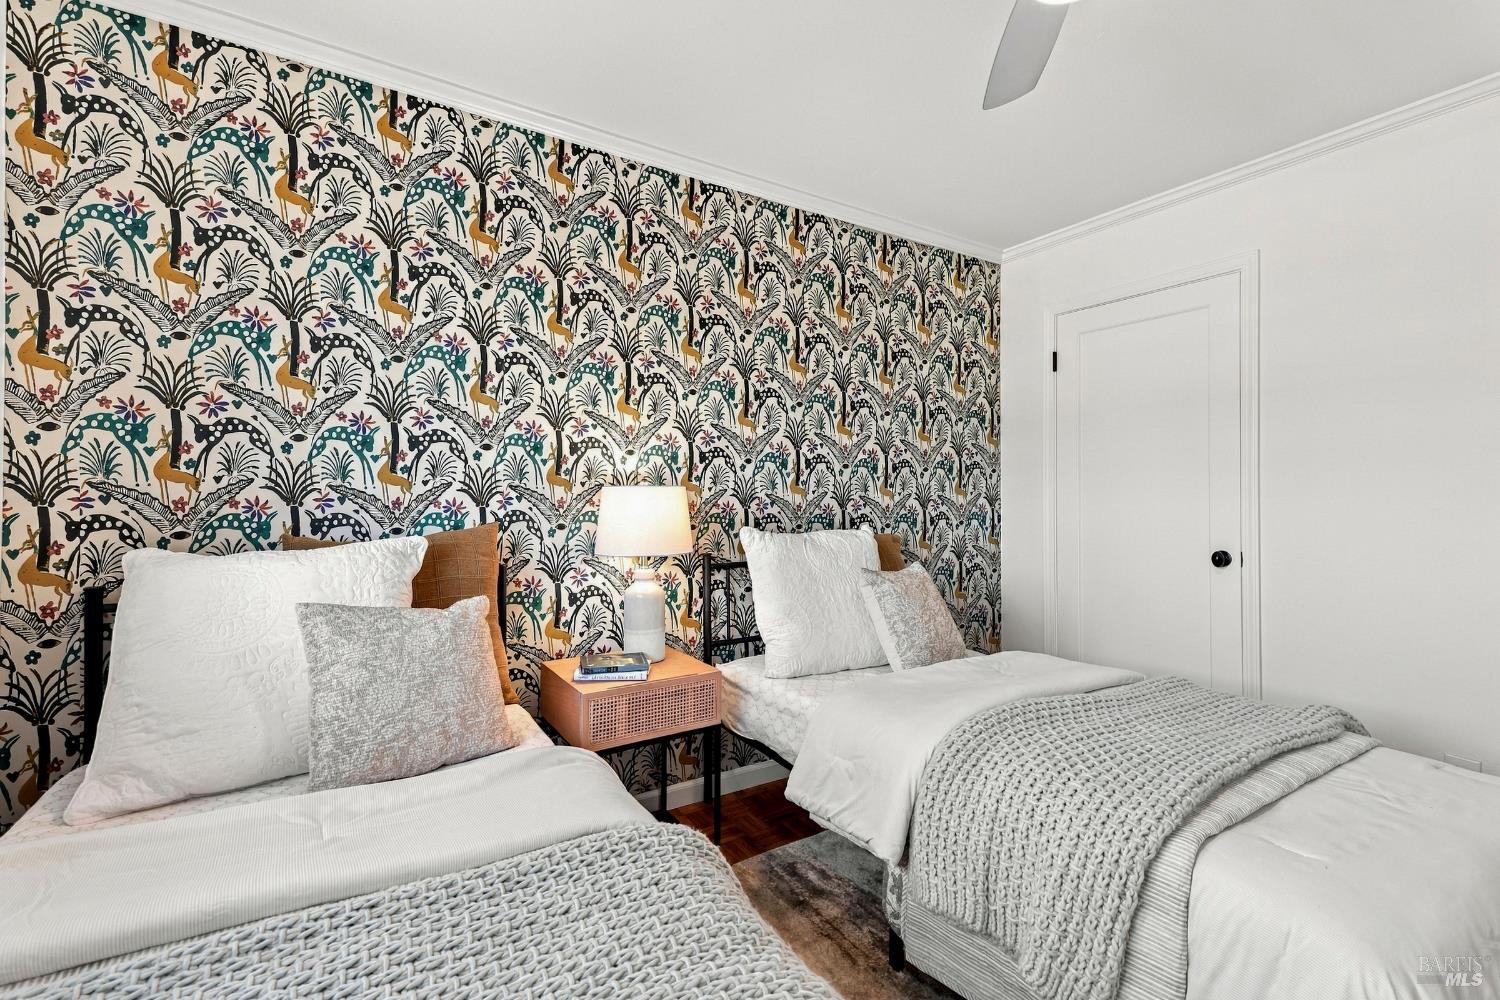
Bedroom with two white-dressed twin beds, a patterned accent wall, and a window overlooking greenery.
Bedroom with twin beds and bold botanical wallpaper featuring birds and deer.
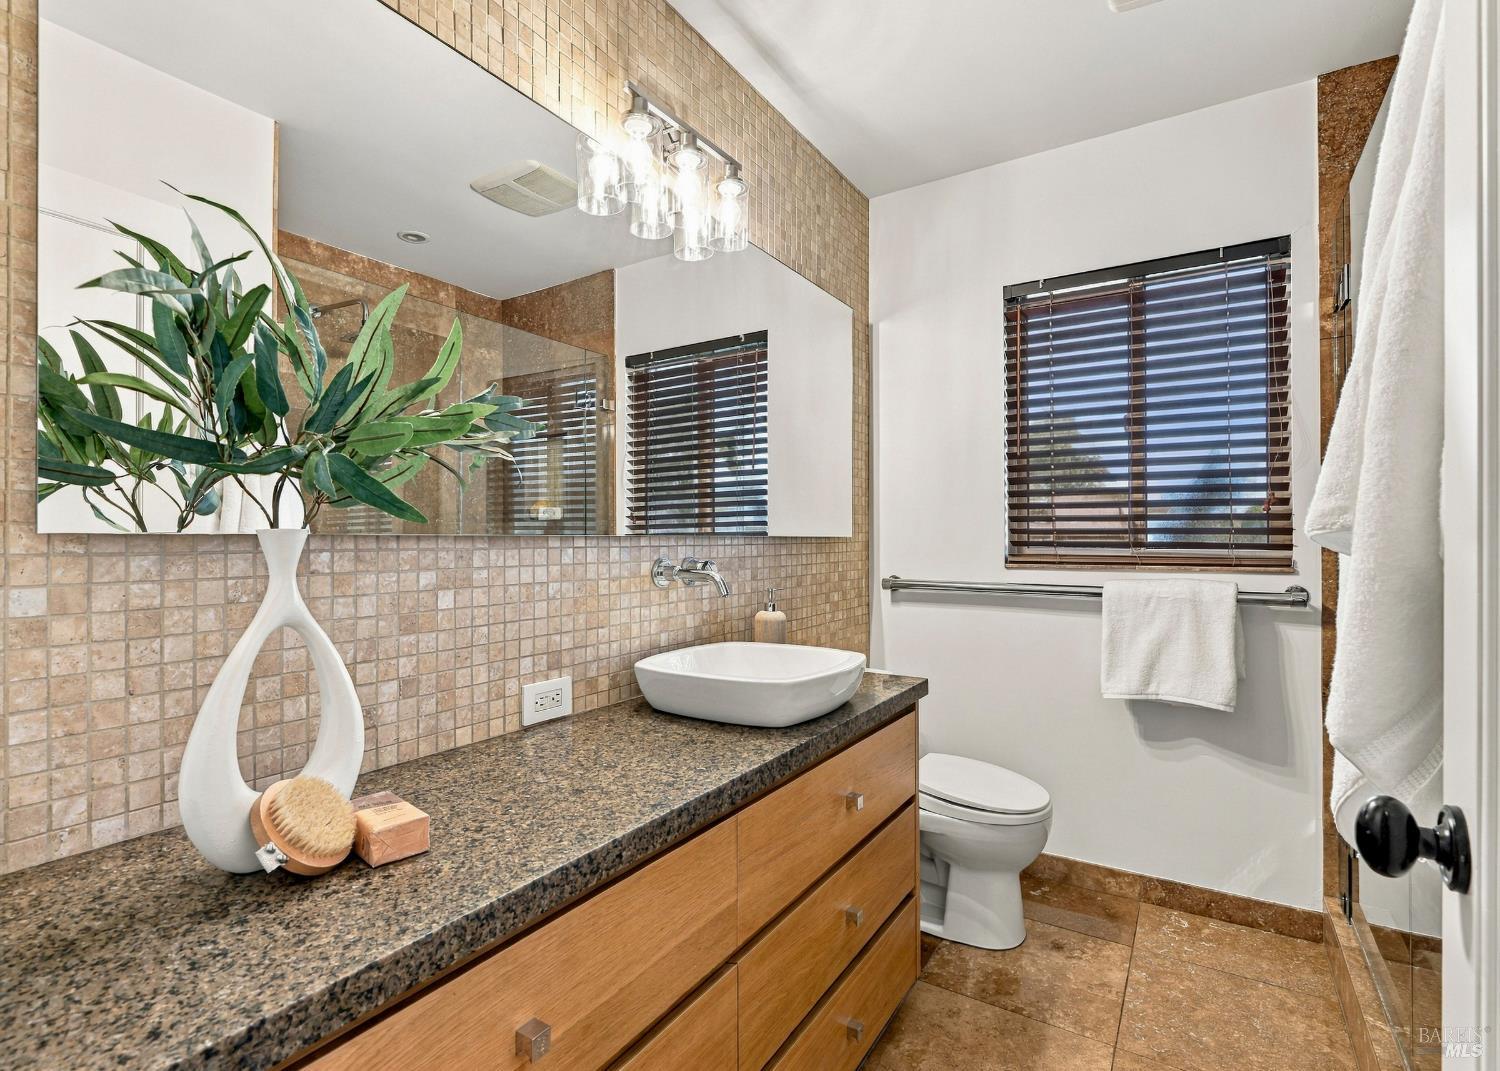
Bathroom with a stone vanity, vessel sink, mirrored cabinet, and tiled walls and floor.
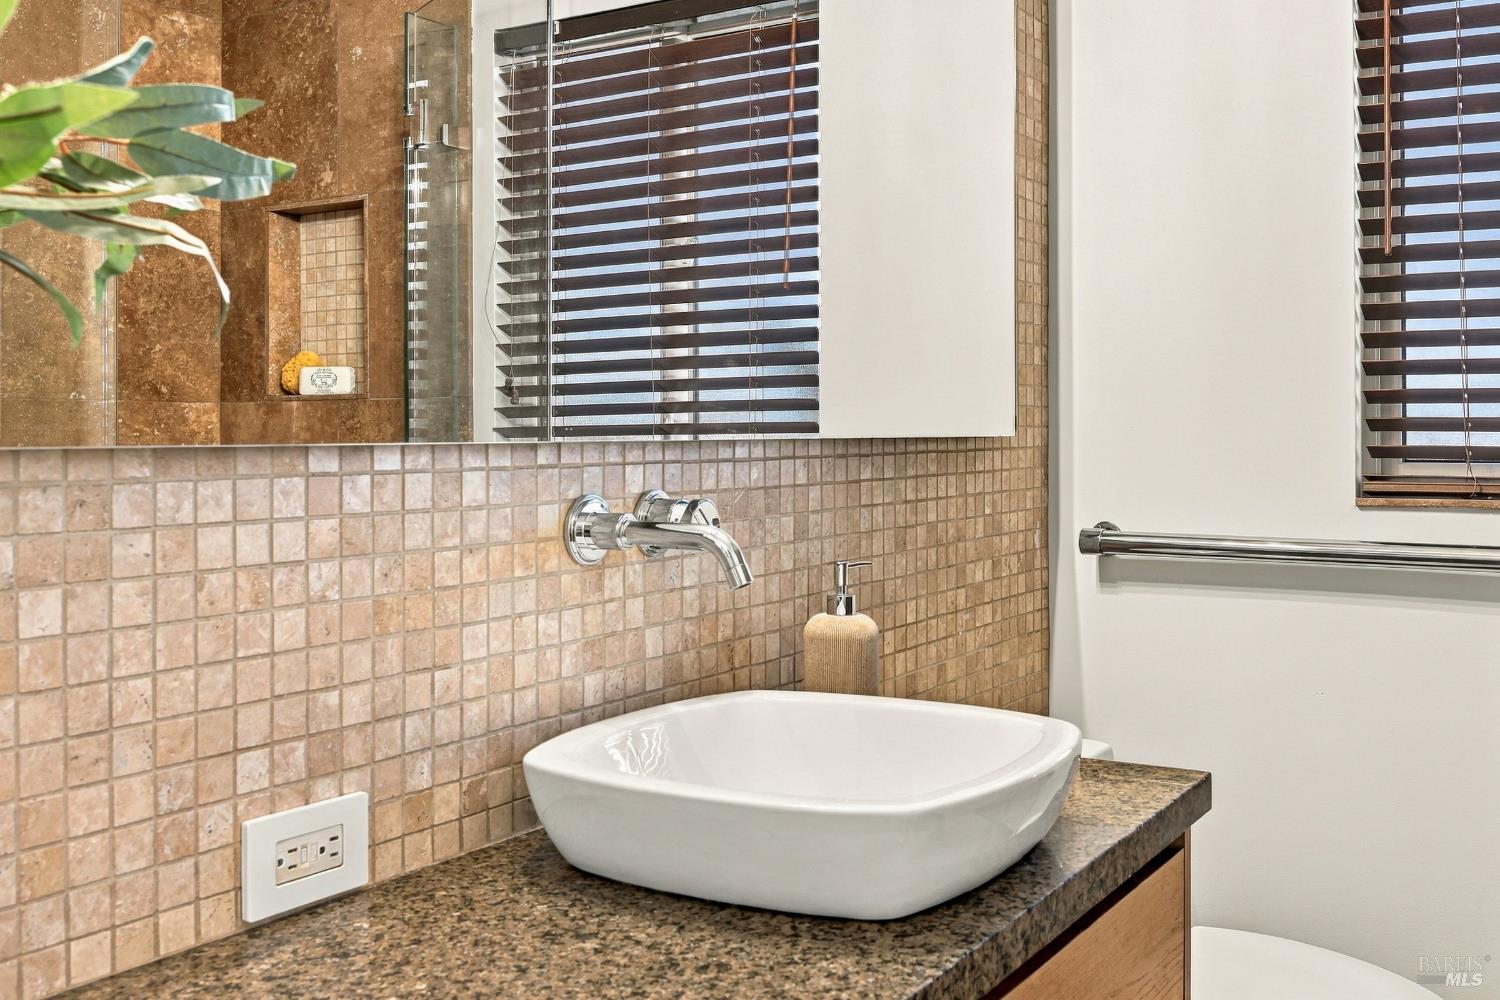
Bathroom vanity with a white vessel sink, chrome wall faucet, and square mosaic tile backsplash.
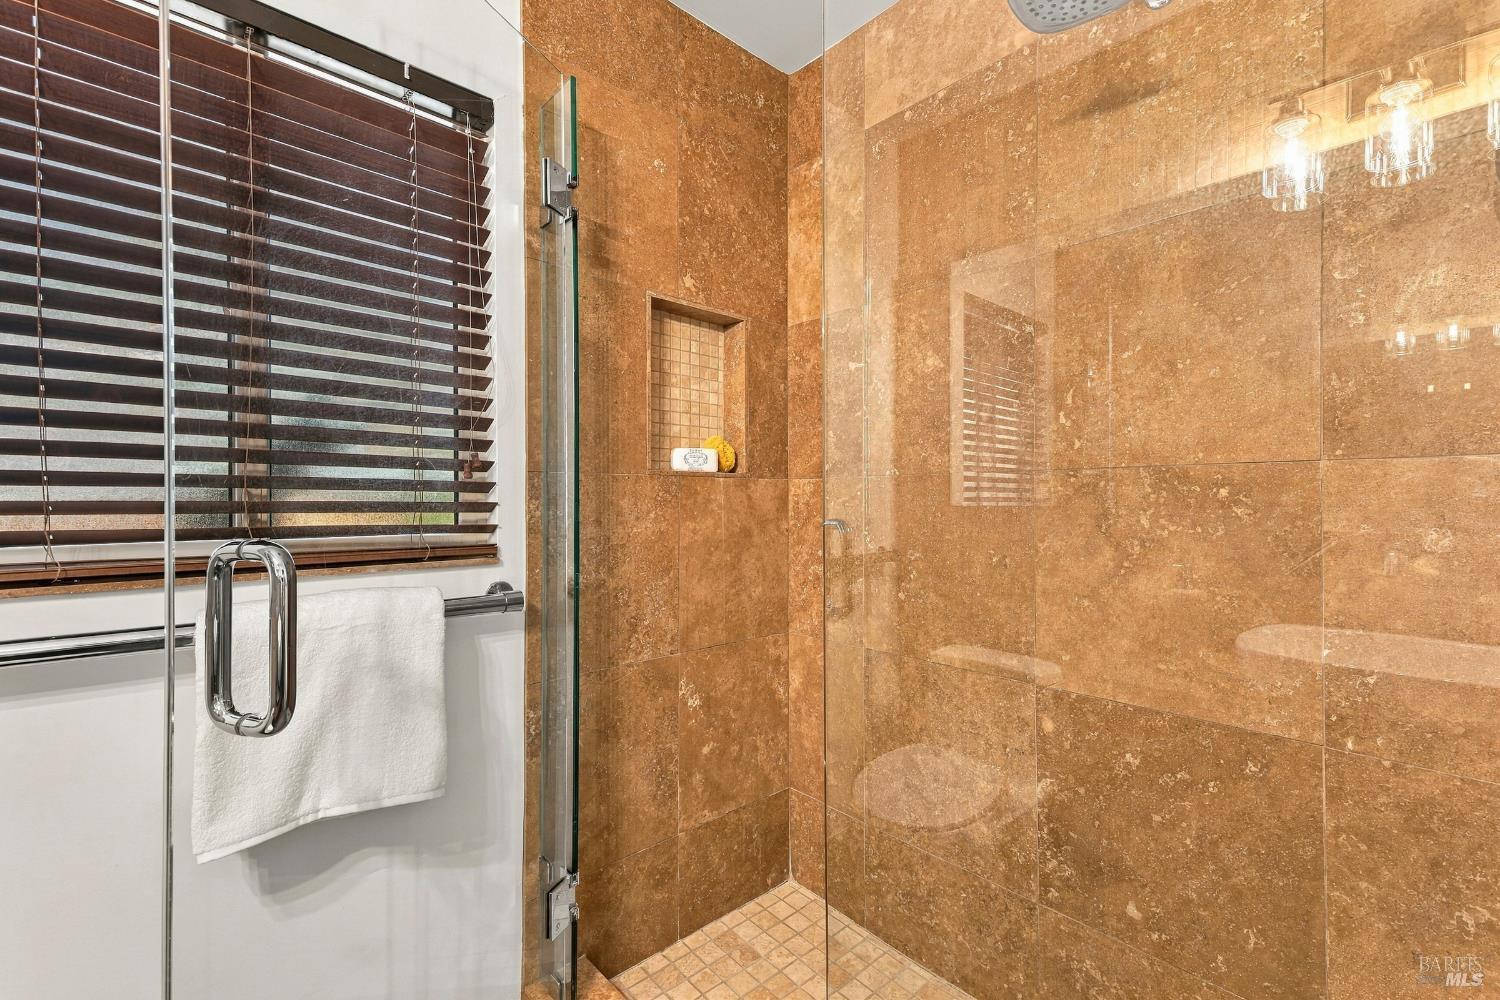
Bathroom walk-in shower with brown stone tile, clear glass enclosure, and recessed tiled niche.
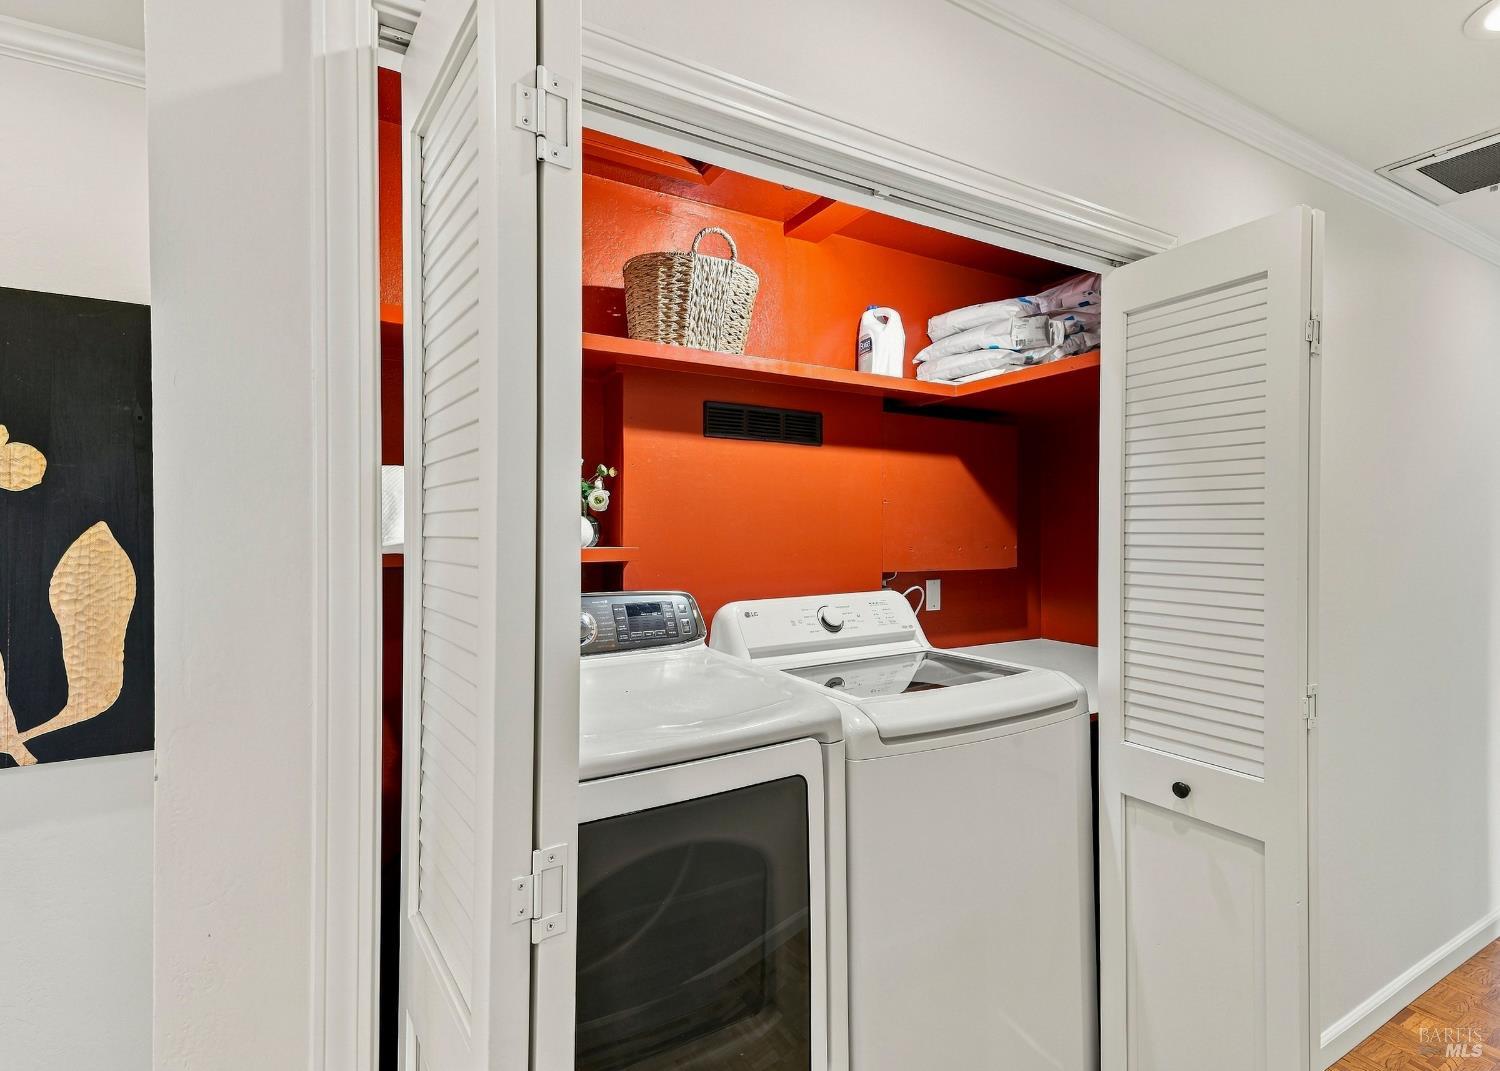
Laundry closet with white washer and dryer, vivid orange-red walls, and open louvered doors.
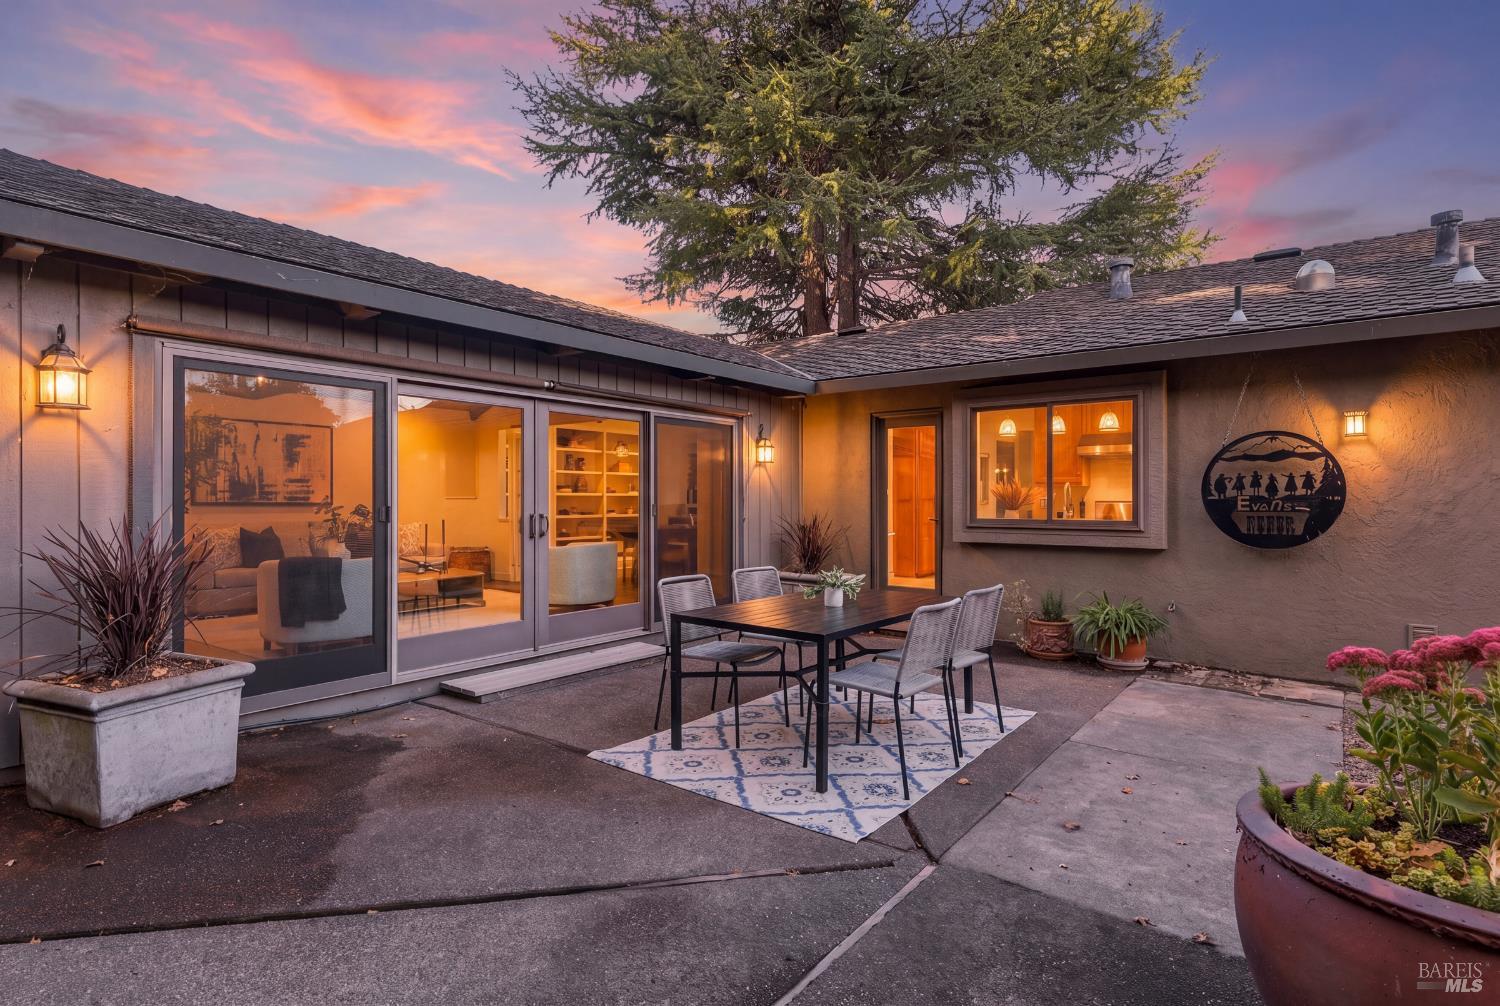
Home courtyard patio with outdoor dining set, potted plants, and glowing rooms at dusk.
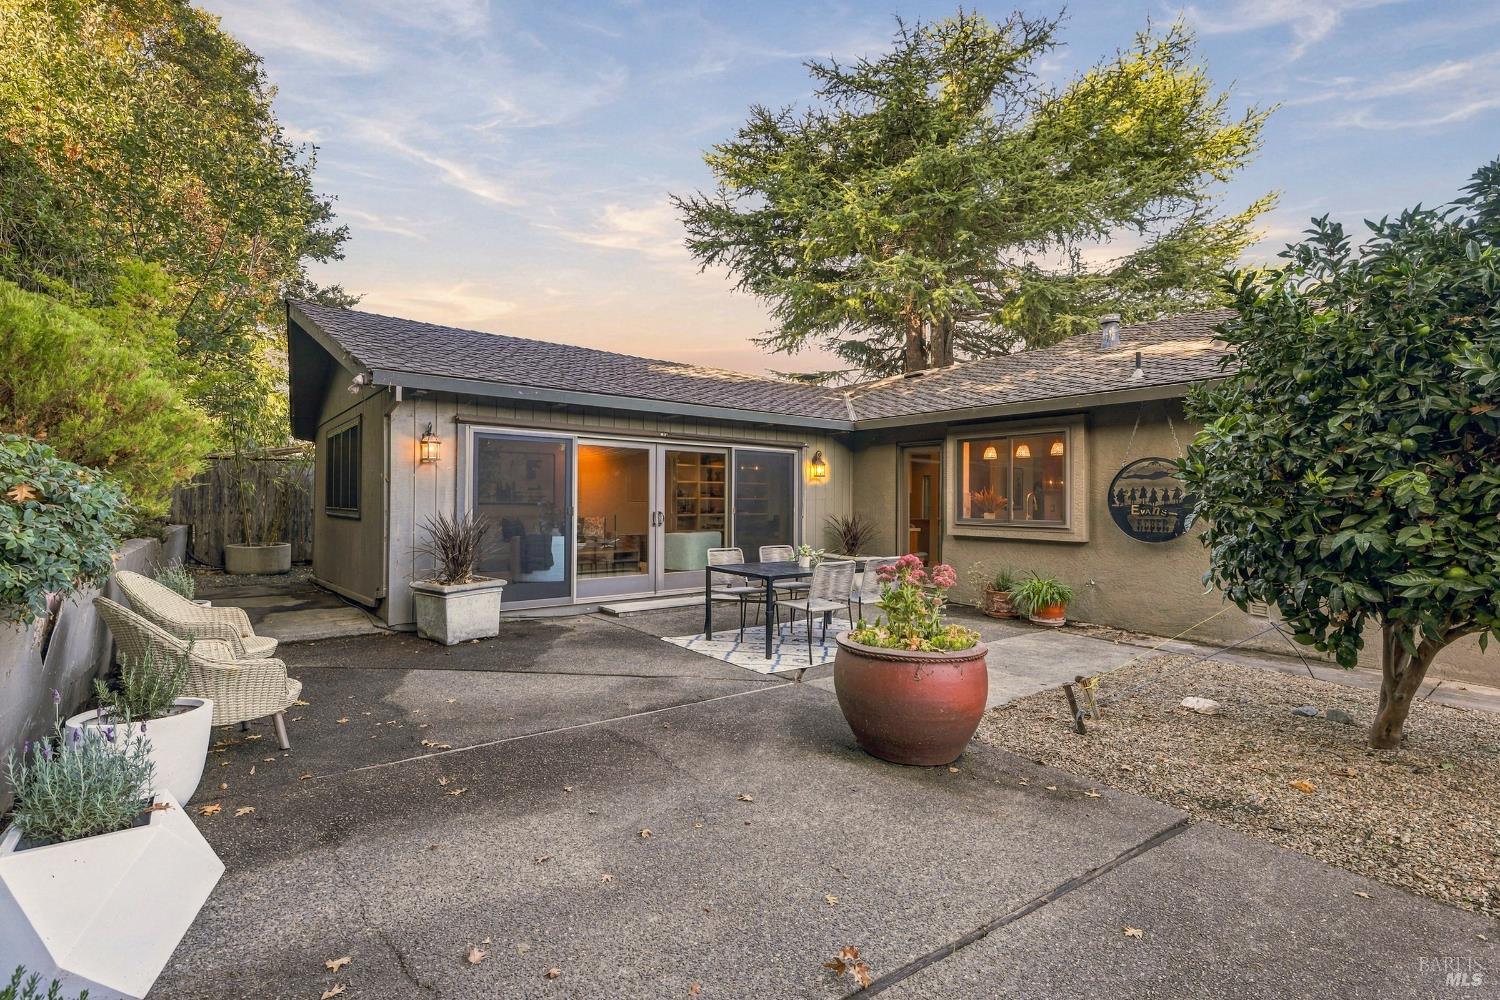
Single-story home with a paved patio, wicker chairs, outdoor dining table, and mature trees.
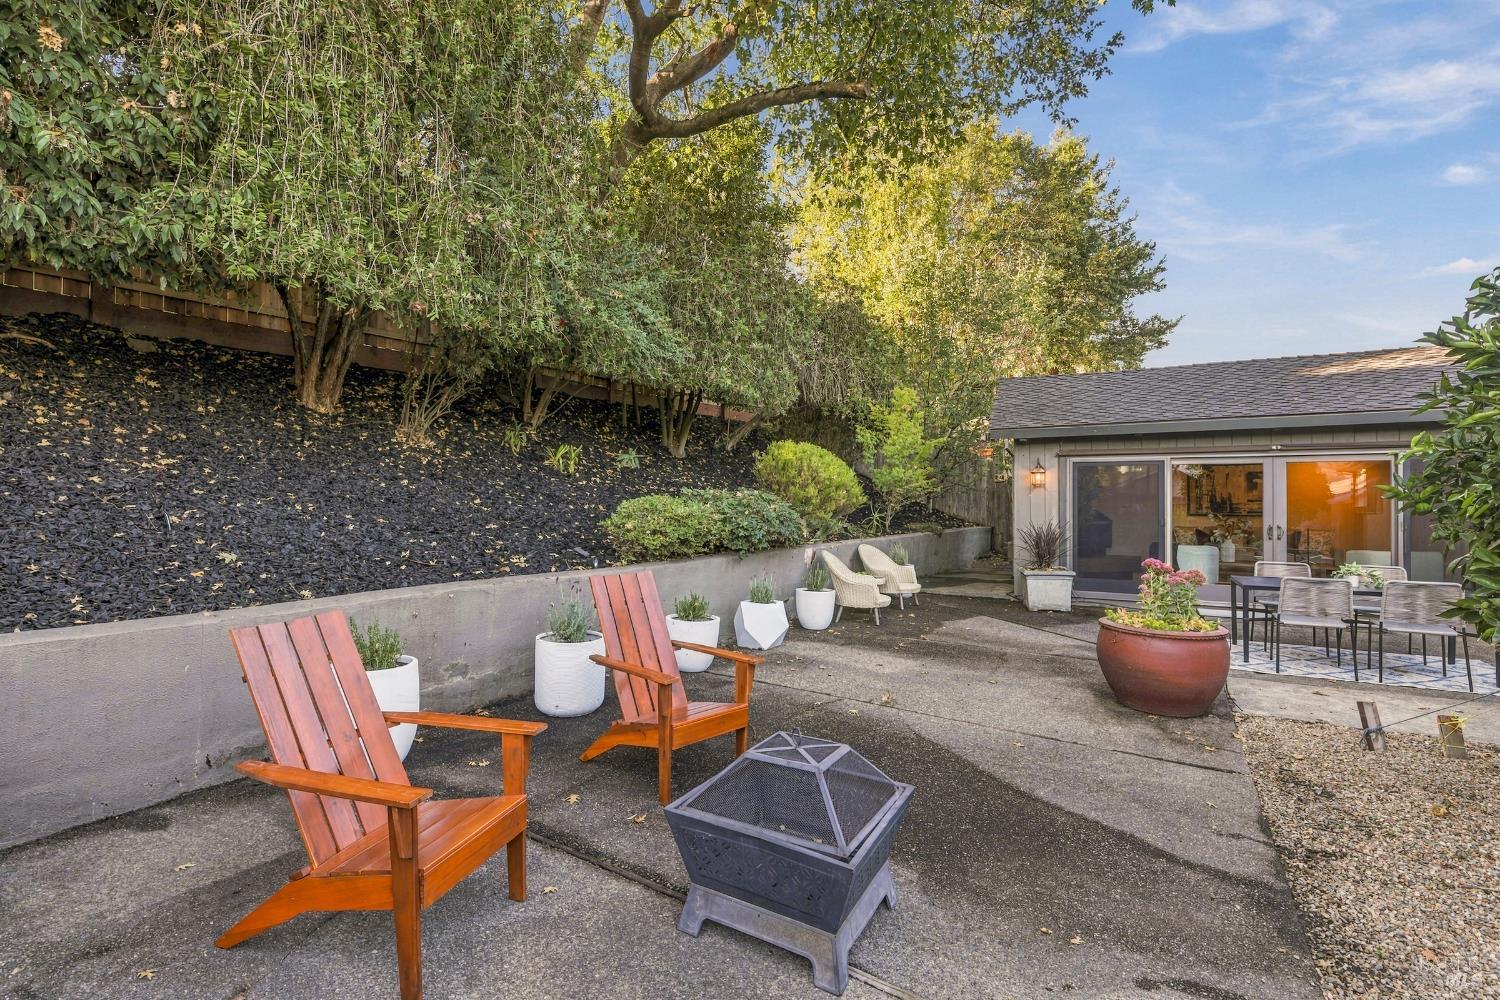
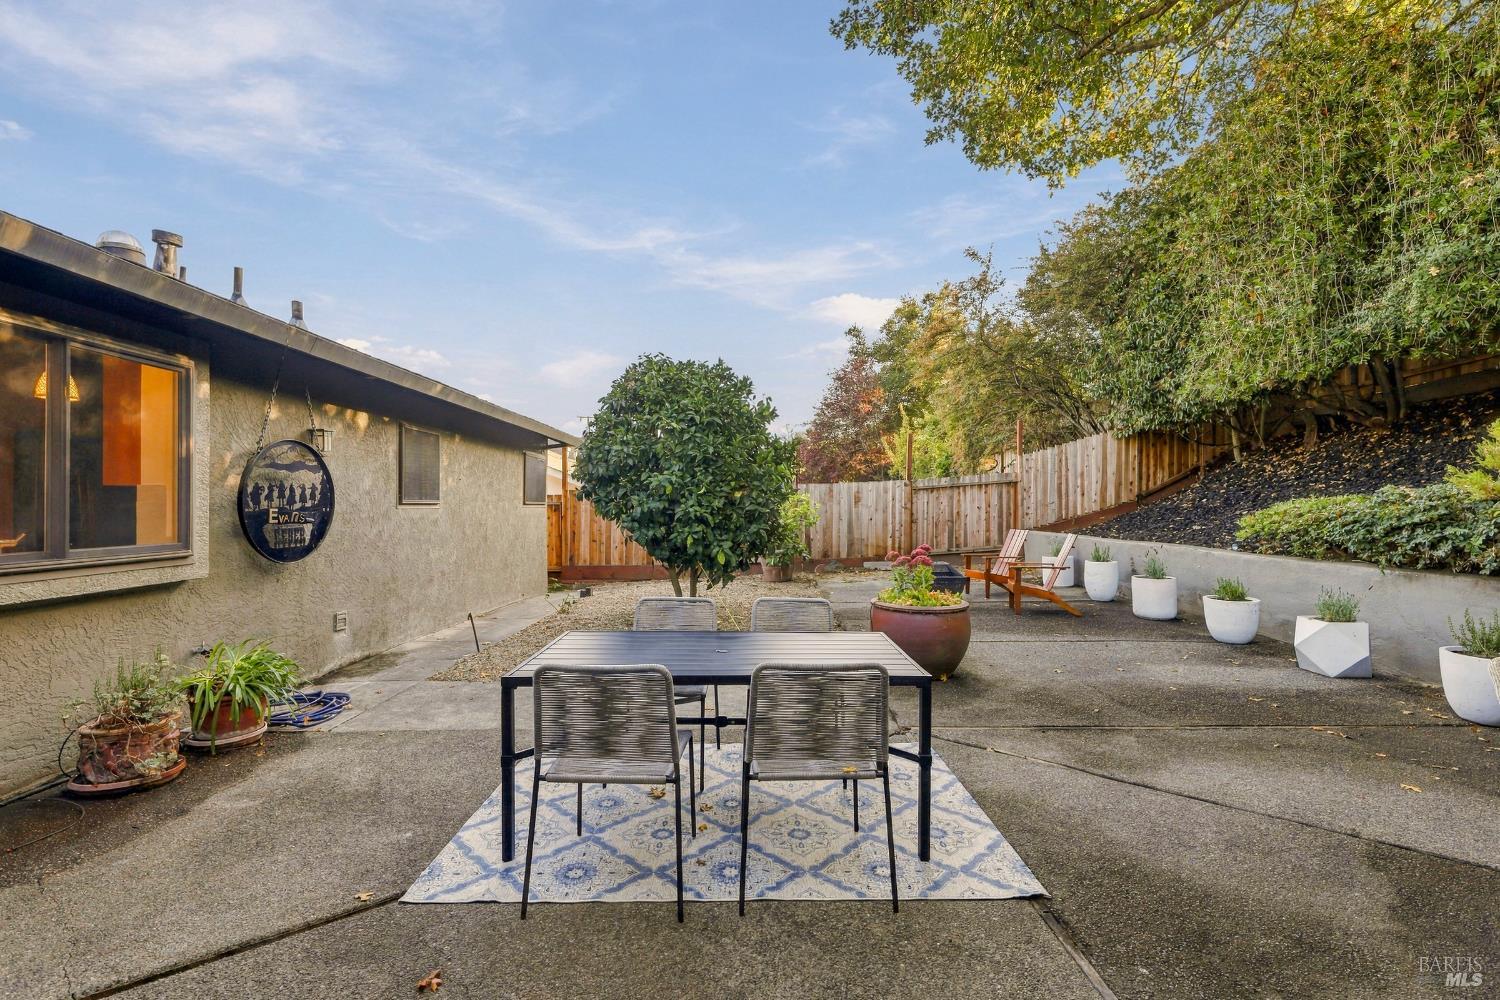
Backyard patio with wooden lounge chairs, a fire pit, potted plants, and sliding glass doors.
Furnished backyard patio with outdoor dining set, sliding glass doors, and a view into a living room with fireplace.
Backyard patio with an outdoor dining set, potted plants, and a leafy raised garden.
SEE ALL PHOTOS
Two-story beige home at dusk with twin garages, landscaped yard, and warmly lit windows.
Split-level home with two garage doors, front steps, and mature trees.
Beige stucco home with a metal-railed entry ramp through a landscaped front garden.
Recessed home entry with an orange textured-glass door, stone steps, and a hedge.
Entry hall with a glass-panel front door, parquet floor, and fluted wood cabinetry.
Living room with a stone-framed fireplace, built-in shelves, and exposed ceiling beams.
Staged living room with a dark sofa, round coffee table, patterned rug, and large window.
Dining room with built-in display shelves, a long wood table, and dark hardwood floors.
Living and dining room with exposed beams, a fireplace, built-in shelving, and hardwood floors.
Open-plan living and dining room with exposed wood beams, a fireplace, and built-in shelves.
Living room with vaulted exposed wood beams, fireplace, and neutral seating.
Living and dining room with a vaulted wood ceiling, built-in shelves, and dark hardwood floors.
Living room with exposed wood-beam ceiling, suspended fireplace, and sliding doors to a leafy patio.
Living room with exposed wood beams, cream armchairs, and sliding doors to a garden patio.
Staged living room with exposed wood ceiling beams and sliding doors opening to a patio.
Living room with exposed wood beams and sliding doors opening to a landscaped patio.
Kitchen with warm wood cabinets, white counters, pendant lights, and a desk nook beside a glass garden door.
Kitchen with warm wood cabinetry, hardwood floors, white countertops, and a glass door to the backyard.
Kitchen with fluted wood cabinetry, stainless steel appliances, and floral wallpaper.
Kitchen with warm wood cabinetry, a central island, and a glass door opening to the patio.
Kitchen with honey-toned wood cabinets, stainless steel appliances, and floral wallpaper.
Galley kitchen with warm wood cabinets, stainless steel appliances, and a floral wallpaper accent wall.
Kitchen with warm wood cabinets, floral wallpaper, white counters, and woven pendant lights.
Kitchen with a copper-colored sink, brass faucet, floral wallpaper, and a window overlooking greenery.
Kitchen with warm oak cabinets, a built-in microwave, tiled backsplash, and stainless-steel refrigerator.
Kitchen counter with wood cabinets, floral wallpaper, gray tile backsplash, and a woven basket.
Staged bedroom with a white bed, woven wall decor, and windows overlooking greenery.
Staged bedroom with white bedding, open closet shelving, parquet floors, and a dark wood ceiling fan.
Bedroom with parquet flooring, an open walk-in closet, and an adjoining bathroom.
Bathroom with a wood vanity and a glass shower lined in golden stone tile.
Staged bedroom with mirrored closet doors, parquet floors, and a large window overlooking trees.
Bedroom with two white-dressed twin beds, a patterned accent wall, and a window overlooking greenery.
Bedroom with twin beds and bold botanical wallpaper featuring birds and deer.
Bathroom with a stone vanity, vessel sink, mirrored cabinet, and tiled walls and floor.
Bathroom vanity with a white vessel sink, chrome wall faucet, and square mosaic tile backsplash.
Bathroom walk-in shower with brown stone tile, clear glass enclosure, and recessed tiled niche.
Laundry closet with white washer and dryer, vivid orange-red walls, and open louvered doors.
Home courtyard patio with outdoor dining set, potted plants, and glowing rooms at dusk.
Single-story home with a paved patio, wicker chairs, outdoor dining table, and mature trees.
Backyard patio with wooden lounge chairs, a fire pit, potted plants, and sliding glass doors.
Furnished backyard patio with outdoor dining set, sliding glass doors, and a view into a living room with fireplace.
Backyard patio with an outdoor dining set, potted plants, and a leafy raised garden.
Active Under Contract

729 Elm Drive

729 Elm Drive, Petaluma, CA 94952

$1,039,000
Character, warmth, and indoor-outdoor living come together beautifully in this inviting three bedroom, two bathroom home in the highly coveted Cherry Valley neighborhood of West Petaluma. Thoughtful architectural details, stunning curb appeal, and a soft, neutral palette create a home that feels both sophisticated and incredibly comfortable - a space where you'll be delighted to have your life unfold. The tastefully designed kitchen features rich ribbed wood cabinetry, a copper sink, a custom accent wall, and a large picture window overlooking the backyard. The adjoining living spaces offer plenty of flexibility, including two fireplaces, built-in shelving, and an exceptional family room with a vaulted, wood-beamed ceiling that adds an idyllic sense of character and scale. A gorgeous wall of windows and sliding doors bring the outdoors in and open directly to the peaceful backyard, perfect for al fresco dining, entertaining, and gathering. A separate bedroom wing houses all three bedrooms and two bathrooms, lending to a quiet sense of privacy and separation from the main living areas. The primary bedroom features its own ensuite bathroom, while the two additional bedrooms have beautiful natural light throughout. Closet organizers add everyday functionality, and a conveniently located laundry nook completes this side of the home. Throughout the space, stunning hardwood floors, pretty light fixtures, charming built-ins, and fresh white paint create a cohesive aesthetic that feels welcoming, cozy, and effortlessly elevated. The mix of classic character and understated, timeless finishes is beautifully balanced, resulting in a home that feels both intentionally designed and wonderfully livable. Just a block from the highly regarded Mary Collins School at Cherry Valley, a public TK-8 charter school, and minutes from the vibrant downtown, 729 Elm Drive offers a lovely blend of neighborhood charm and West Petaluma living.

3
beds

2
baths

1,802 Sq.Ft. LIVING AREA

6,164 Sq.Ft. lot

Jenny Watson

Jenny Watson

Jennifer Aument

Jennifer Aument

Features & Amenities

Interior

  • total bedrooms3
  • Total bathrooms2
  • full bathrooms2
  • Laundry room Dryer Included, Inside Area, Washer Included
  • Flooring Parquet, Wood
  • Fireplace Family Room, Living Room
  • APPLIANCES Dishwasher, Free-Standing Gas Oven, Free-Standing Refrigerator, Microwave

Area & Lot

  • Status Active Under Contract
  • Living Area1,802 Sq.Ft.
  • Lot Area6,164 Sq.Ft.
  • MLS® ID326082452
  • TypeResidential
  • YEAR BUILT1966
  • NeighborhoodPetaluma | Midtown

Exterior

  • STORIES1
  • Garage Space2.0
  • water SourcePublic
  • utilitiesPublic
  • lot featuresLandscape Misc
  • parkingAttached, Inside Entrance
  • HEAT TYPECentral
  • AIR CONDITIONINGCeiling Fan(s)
  • sewerPublic Sewer

Financial

  • Sales Price$1,039,000

Petaluma | Midtown

Midtown is home to a friendly community and the East Washington Commercial District.

Explore

let's get started!

whether you’re moving out, up or over – we have the experience + local knowledge to get you where you want to go. we look forward to hearing from you!

Follow Us On Instagram